



Updated 3 months ago
Application Scenarios for a Modular Unisex Third Restroom Building
admin
admin
Modular Unisex Third Restroom Building
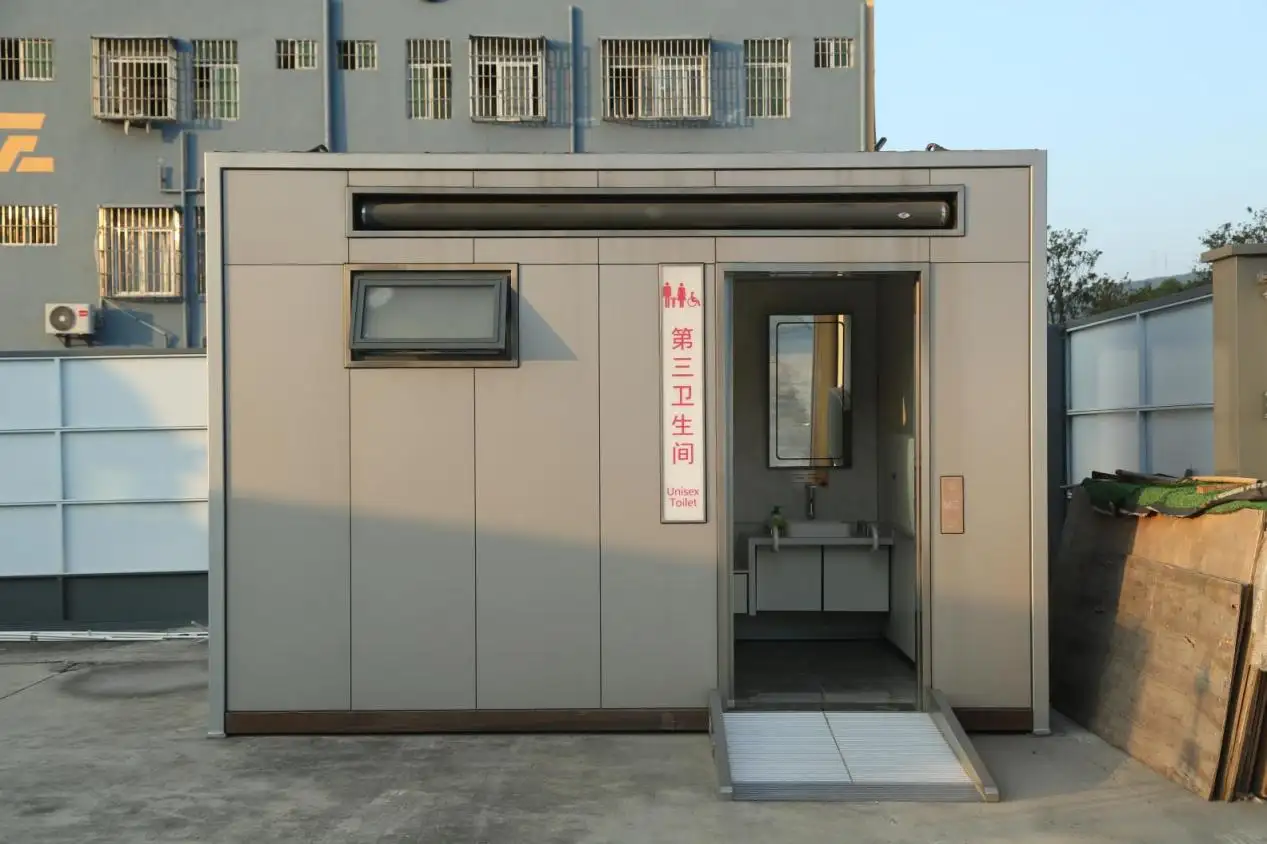
Public sanitation must serve more than independent adult users. Parents with children, older people, wheelchair users, and people assisted by caregivers may need a private room with additional space and safety features. A Modular Unisex Third Restroom Building provides this type of shared-access facility in a prefabricated format.
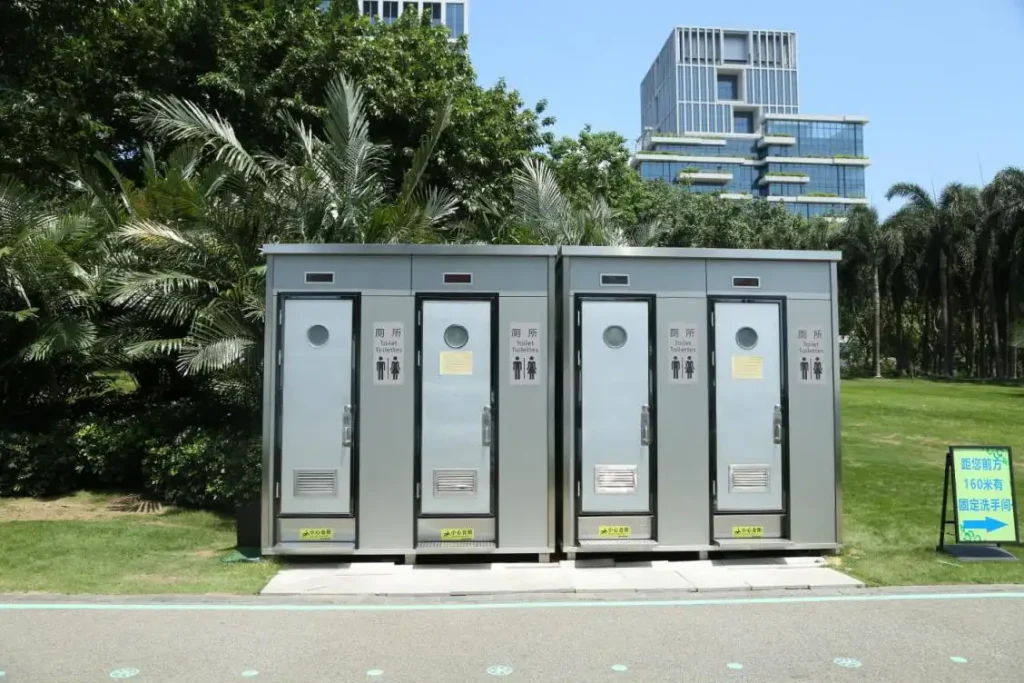
SAUDIND Portable Toilets' manufacturing perspective, the unit should be planned as a coordinated public facility, with accessibility, hygiene, utilities, maintenance access, and installation conditions considered together.
What Is a Modular Unisex Third Restroom Building?
A Modular Unisex Third Restroom Building is a factory-produced, single-user or assisted-use restroom for people who may not be adequately served by conventional male and female toilet rooms.
Typical features include:
•Wheelchair turning and transfer space
•Accessible toilet and correctly positioned support rails
•Accessible wash basin with knee clearance
•Baby-changing table or child seat
•Emergency call button and external alarm indicator
•Slip-resistant flooring and easy-clean finishes
•Clear occupancy and accessibility signs
Dimensions must follow local codes. The 2010 ADA Standards address turning space, fixture clearances, controls, and grab bars. Chinese tourism-toilet guidance describes third restrooms for users such as people with disabilities, older people, children, and accompanying caregivers.
Why Modular Construction Fits This Facility
Most structural, plumbing, electrical, and interior work can be completed before delivery. Site foundations, lifting access, utility interfaces, drainage approval, and commissioning are still required.
A Modular Unisex Third Restroom Building may offer:
•Shorter, more predictable on-site installation
•Less wet-trade work in active public areas
•Repeatable factory inspection of concealed systems
•Easier refurbishment or relocation where utilities permit
The unit should be treated as a building system, not simply a portable toilet cabin.
Main Application Scenarios
| Scenario | Main users | Design priorities | Operational value |
| Parks and playgrounds | Families, seniors, wheelchair users | Stroller clearance, child-care fittings, durable hardware | One private room for family and assisted use |
| Transport hubs | Passengers, caregivers, tourists | Fast cleaning, signage, occupancy indication | Adds inclusive capacity without rebuilding a full restroom block |
| Scenic areas | Seasonal visitors | Corrosion resistance, ventilation, drainage | Supports variable demand and exposed locations |
| Temporary sites | Visitors, workers, contractors | Rapid setup, tank or sewer options, relocation planning | Provides temporary accessible capacity |
| Community facilities | People needing assistance | Emergency call system, privacy, reliable lighting | Supports safer assisted use |
Parks, Playgrounds, and Tourist Areas

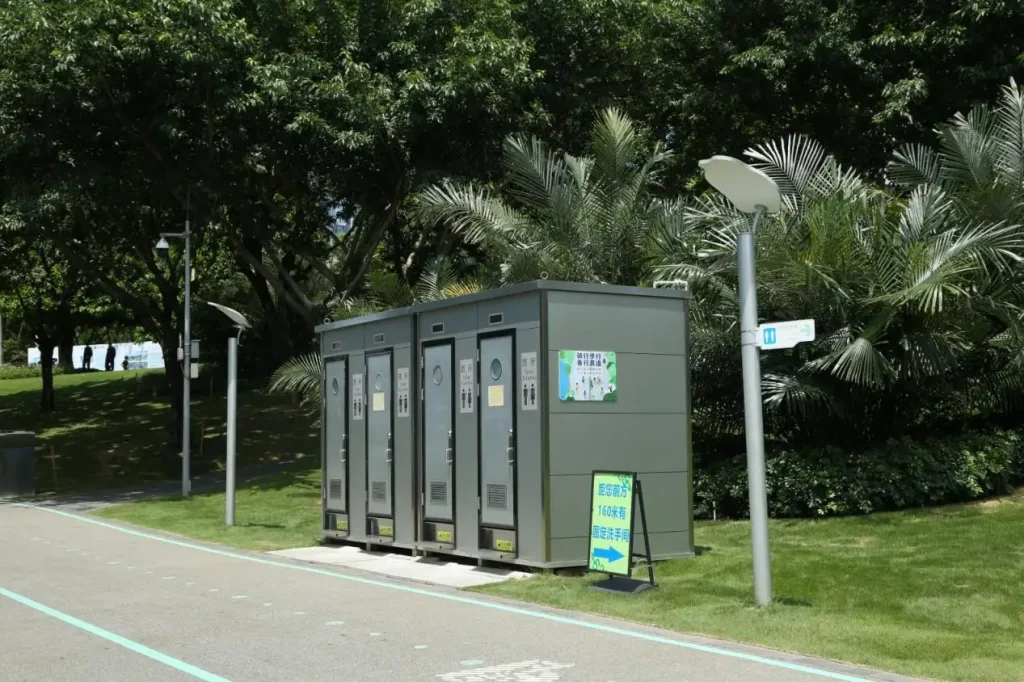
A Modular Unisex Third Restroom Building can be positioned near playgrounds, visitor centers, sports fields, or accessible routes. Priorities usually include circulation space, intuitive controls, robust door hardware, and surfaces that tolerate frequent cleaning.
Ventilation and odor control should combine air exchange with drainage design, sealed joints, timely waste servicing, and routine cleaning. Ventilation alone cannot correct poor maintenance.
Transport Hubs and High-Footfall Sites
Stations, terminals, parking areas, and attraction entrances often experience concentrated use. Useful configurations include:
•Touch-free fixtures where maintenance conditions support them
•Easy access to valves, filters, electrical parts, and consumables
•Privacy-protecting occupancy indicators
•Separate service access where space allows
IoT monitoring may report occupancy, tank level, faults, or consumable status. It should support, rather than replace, scheduled inspection and cleaning.
Events, Construction Sites, and Seasonal Facilities
For exhibitions, festivals, construction camps, or seasonal destinations, utility planning should begin early. A Modular Unisex Third Restroom Building may use:
•Municipal water and sewer
•Clean-water and waste-storage tanks
•Vacuum-assisted collection
•Site-approved treatment equipment
•Grid, solar-assisted, or hybrid power
An off-grid configuration is not automatically self-sufficient. Tank capacity, servicing frequency, winterization, ventilation loads, and wastewater rules determine operating time.
Configuring the Building for the Site
SAUDIND Portable Toilets recommends starting with a site and user assessment:
•Which accessibility and building standards apply?
•Will assisted wheelchair transfer be required?
•What are the daily and peak user volumes?
•Are water, sewer, power, and data available?
•How will staff access pumps, tanks, and control cabinets?
•What climate, flood, corrosion, or vandalism risks exist?
Slip resistance is the baseline requirement for materials exposed to moisture. Fire performance, corrosion risk, maintenance access, and serviceability also affect a material's long-term suitability and cost. Any antimicrobial or graffiti-resistant claim should be supported by appropriate testing and validation.
Water, Energy, and Maintenance
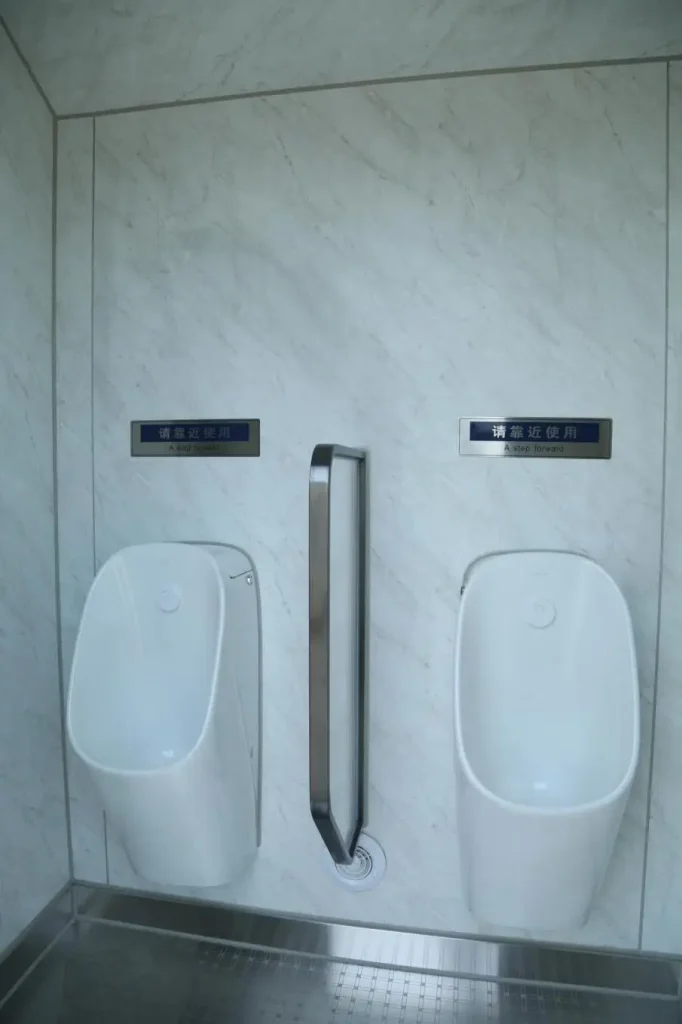
Appropriate fixtures, demand-controlled lighting, and right-sized ventilation can reduce resource use in a Modular Unisex Third Restroom Building. A flushometer that uses no more than 1.28 gallons per flush may carry the EPA WaterSense label when it meets the program's criteria. Any performance or efficiency claim should be tied to the applicable certification or test record.
Maintenance is aided by:
•Accessible leak detection and shut-off valves
•Wear panels that are easy to remove and replace
•Simple floor drains and easy-clean surfaces
•Standardized parts that are readily replaceable
•Maintenance logs that record alarm responses and service actions
Inclusive Infrastructure, Not Equipment Overload
Well-designed Modular Unisex Third Restroom Buildings can support parks, transport hubs, tourist sites, temporary locations, and community facilities. Their main contribution is a private, accessible, and maintainable space for people who need assistance.
At SAUDIND Portable Toilets, each project is treated as a coordination task involving users, regulations, utilities, climate, installation, and long-term operation. Addressing these factors together allows modular construction to add inclusive sanitation capacity without assuming that every location needs the same configuration.
FAQs
Q1. What features are available for the Modular Unisex Third Restroom Building?
Common features include grab bars, baby changing stations, emergency call systems, touchless fixtures, and occupancy sensors.
Q2. Where can this restroom be used?
This restroom can be used in parks, stations, tourist sites, events, community facilities, and temporary locations, subject to site access, utility, and regulatory requirements.
Q3.Is this restroom suitable for wheelchair users?
Yes, if the accessible layout, turning space, grab bars, and fixtures comply with the local standards.
Q4. Is the restroom building designed to be movable?
Some modular units are designed to be movable, based on the type of foundation and utility connections.
Q5. Does the building require municipal utilities?
Not necessarily. The building can use utility connections, service storage tanks, and solar assisted power, and include treatment equipment.
Written by
admin