


Updated 3 weeks ago
Wheelchair Accessible Mobile Toilet: Ramp, Landing and Door Clearance Guide
admin
admin
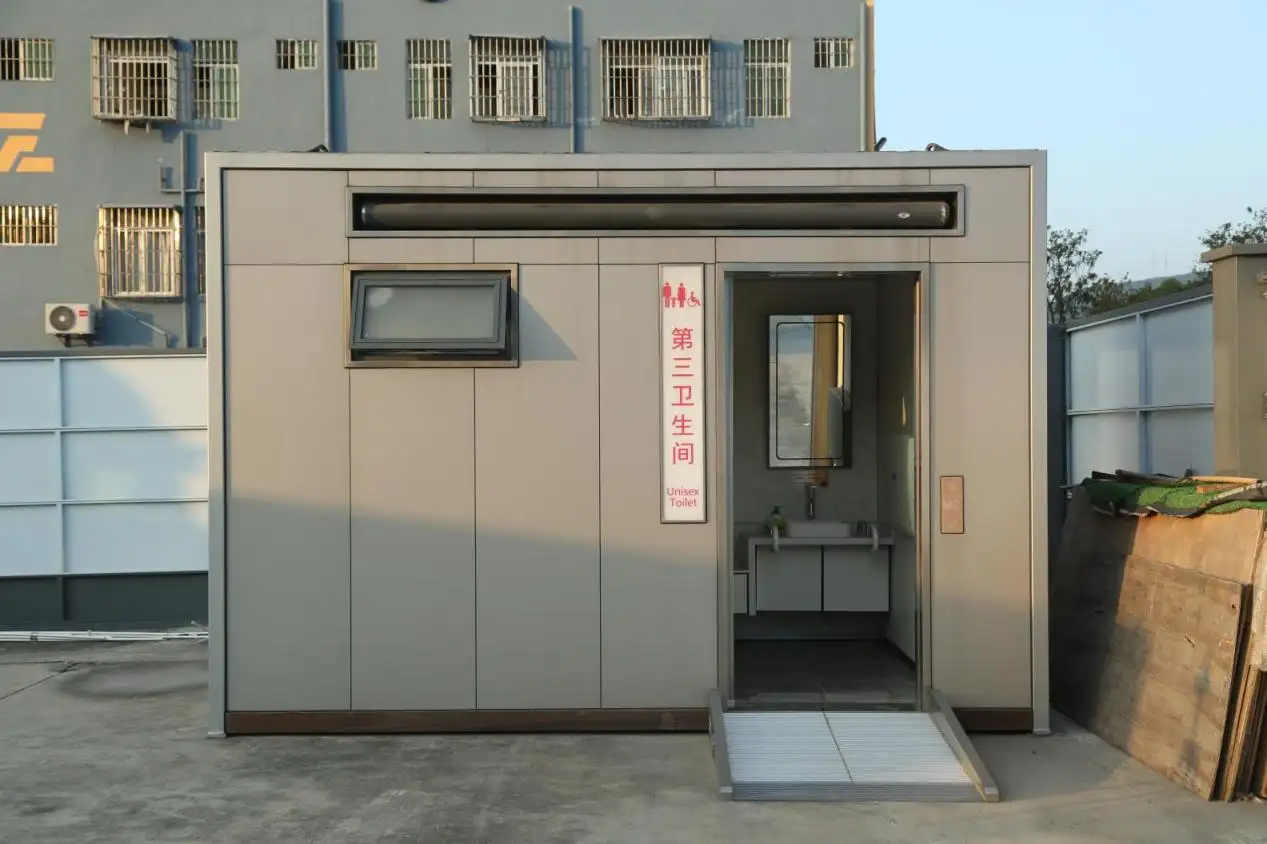
Wheelchair Accessible Mobile Toilet
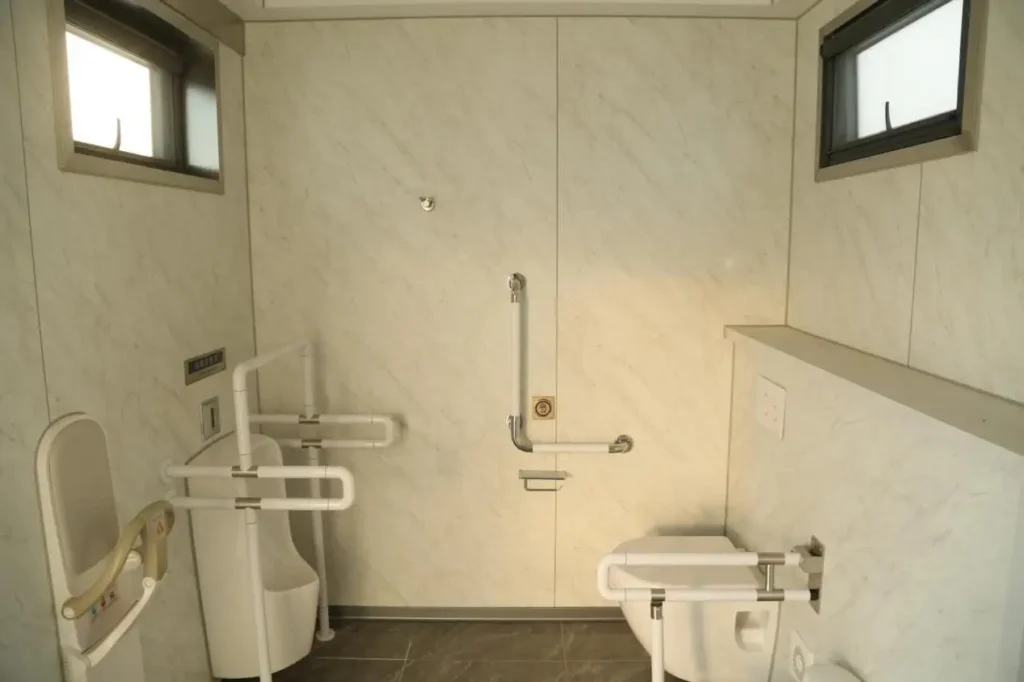
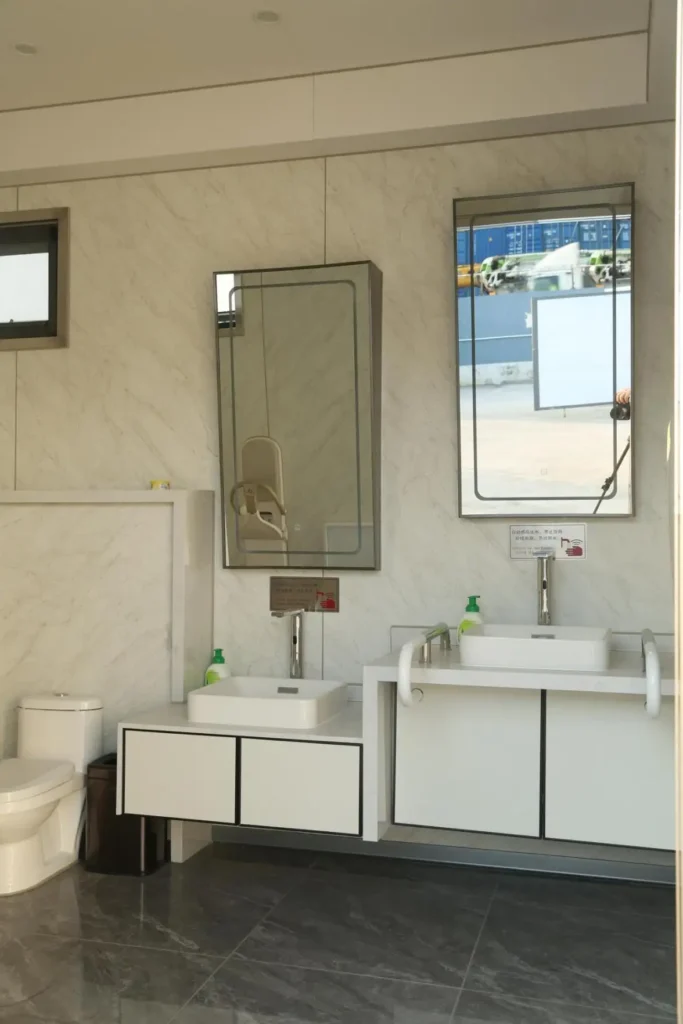
A Wheelchair Accessible Mobile Toilet should not be judged only by whether it has a ramp, grab bars or a wider door. In real projects, accessibility depends on whether a wheelchair user can move continuously from the site surface to the toilet interior without excessive slope, abrupt level changes, blocked maneuvering space or door conflicts.
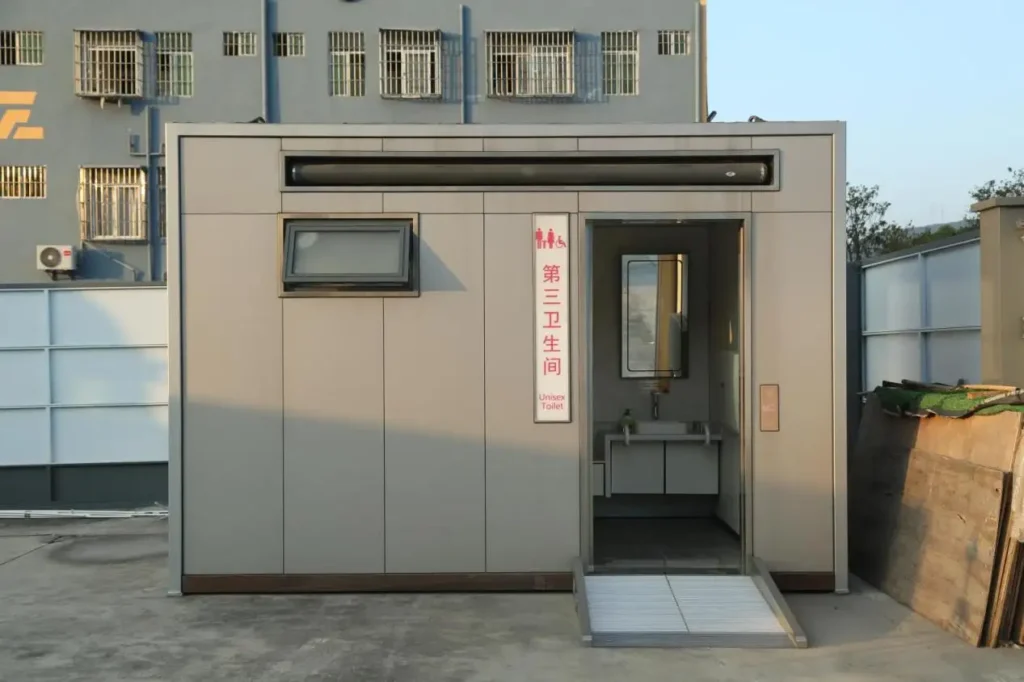
SAUDIND's entrance design should coordinate the following parts of the access route:
Accessible route → Ramp → Landing → Door maneuvering clearance → Threshold → Interior turning and transfer spac
This approach is especially important for construction sites, public facilities, infrastructure projects and temporary installations where final ground conditions may differ from factory drawings.
Floor Height Controls the Entire Entrance Layout
One of the first dimensions to confirm for a Wheelchair Accessible Mobile Toilet is the vertical distance between the surrounding ground and the finished toilet floor.
Using a 1:12 ramp slope as a common ADA design reference:
Required ramp run ≈ vertical rise × 12
| Finished Floor Rise | Approx. Ramp Run at 1:12 | Project Impact |
| 150 mm | 1,800 mm | Moderate additional footprint |
| 200 mm | 2,400 mm | Requires clear approach space |
| 250 mm | 3,000 mm | May affect site layout |
| 300 mm | 3,600 mm | Alternative ramp geometry may be needed |
Finished-floor elevation, chassis design and entrance layout need to be coordinated.
For a Wheelchair Accessible Mobile Toilet, a higher floor can provide useful structural or drainage clearance, but it also increases:
•Ramp length;
•Total installation footprint;
•Handrail requirements where applicable;
•Anchoring demand;
•Transportation and deployment complexity.
Where site preparation allows the external surface to approach the cabin floor elevation, a near-level entrance may be more efficient than adding a long ramp.
Ramp Geometry Is More Than Slope
Ramp slope receives most of the attention, but several dimensions affect actual wheelchair control.
A technical review should consider:
•Running slope — Determines climbing effort and required length;
•Cross slope — Affects lateral wheelchair stability;
•Clear width — Must remain unobstructed between rails or edge protection;
•Surface texture — Should provide grip without creating excessive rolling resistance;
•Edge transition — Should avoid wheel traps or abrupt joints;
•Ramp-to-unit connection — Must remain stable under repeated loading.
A removable ramp for a temporary Wheelchair Accessible Mobile Toilet also needs positive positioning. If the ramp shifts, settles or rotates after installation, the effective slope and threshold condition can change even though the original drawing was correct.
The Landing Must Support Door Operation
The top landing is not simply the flat end of the ramp.
A wheelchair user normally needs to:
- Reach the landing;
- Stop and stabilize;
- Approach the handle;
- Open the door;
- Move clear of the swing;
- Pass through the doorway.
This movement requires both landing area and door maneuvering clearance.
A landing that is technically wide enough for the ramp may still fail if an outward-opening door occupies the same space needed by the wheelchair.
Landing Design Checks
•Clear landing length and width;
•Latch-side approach;
•Door swing arc;
•Handrail termination;
•Guard or edge protection;
•Drainage slope;
•Nearby bollards, bins or barriers.
For a Wheelchair Accessible Mobile Toilet, these dimensions should appear together on the approval drawing rather than in separate product specifications.
Door Width Is Not the Same as Clear Opening
This is a common procurement error.
A buyer may specify a "900 mm door," but the actual wheelchair passage is affected by:
•Frame thickness;
•Door leaf thickness;
•Hinge geometry;
•Opening angle;
•Stops and hardware.
The dimension that matters is the usable clear opening with the door in its operating position.
Door Options for Accessible Mobile Toilets
| Door Type | Main Advantage | Main Engineering Concern |
| Out-swing | Preserves internal floor area | Can consume exterior landing space |
| In-swing | Keeps exterior route clearer | Can interfere with internal maneuvering |
| Sliding | Eliminates swing arc | Tracks, sealing and maintenance are more complex |
No door type is automatically superior. SAUDIND would normally evaluate door configuration together with the available landing, internal layout and site approach direction.
Threshold Design Must Balance Access and Water Control
Mobile toilets are often exposed to rain, washdown water, dust and uneven site conditions. This makes threshold detailing particularly important.
A high threshold may improve weather resistance but can create a barrier for wheelchair casters. A better approach is to coordinate:
•Low-profile threshold geometry;
•External drainage;
•Floor fall;
•Door seals;
•Canopy or entrance protection where needed.
Do not use a steep landing or raised step to control water at the entrance of a wheelchair accessible mobile toilet.
That can compromise wheelchair stability while solving only one part of the problem.
Compare Entrance Layouts Before Manufacturing
The most suitable entrance arrangement depends on site constraints.
| Layout | Best Use | Key Limitation |
| Level entry | Prepared civil platforms | Requires accurate finished level |
| Straight ramp | Open temporary sites | Requires greater longitudinal space |
| Switchback ramp | Restricted site length | Adds landings, rails and turning points |
| Detachable ramp | Relocatable projects | Must be rechecked after every move |
This comparison is particularly important for temporary infrastructure and construction projects where the Wheelchair Accessible Mobile Toilet may be relocated several times during the project lifecycle.
Site Installation Can Alter the Designed Entrance Geometry
A factory drawing can only define the intended geometry. Final accessibility is affected by the actual installation.
Common field problems include:
•Ramp feet sinking into soft soil;
•Uneven paving changing the running slope;
•Settlement creating a lip at the threshold;
•Drainage channels crossing the accessible route;
•Cleaning equipment blocking the landing;
•Temporary fencing reducing maneuvering clearance.
For this reason, SAUDIND recommends treating accessibility as both a manufacturing requirement and a site acceptance requirement.
After installation—or relocation—the contractor should verify:
•Ramp slope and cross slope;
•Clear ramp width;
•Landing level;
•Actual door clear opening;
•Threshold transition;
•Door maneuvering area;
•Continuous accessible route to the unit.
Match the Wheelchair Accessible Mobile Toilet to the Project Standard
ADA dimensions can provide useful international design references, but they are not universal rules for every country.
For Saudi projects, buyers should confirm the applicable requirements under the Saudi Building Code and any project-specific accessibility criteria. International projects may also reference ADA, ICC A117.1 or local accessibility codes.
The important point is that the Wheelchair Accessible Mobile Toilet should be reviewed against the standard governing the actual project—not against a generic marketing statement.
What Buyers Should Send to SAUDIND Before Production
A technically complete inquiry should include:
•Site drawing;
•Finished ground level;
•Available ramp footprint;
•Preferred approach direction;
•Applicable accessibility standard;
•Drainage and utility conditions;
•Expected frequency of relocation;
•Required door arrangement.
SAUDIND manufactures portable and modular restroom systems in Riyadh and can develop configurations around project drawings, utility requirements and installation conditions. For a Wheelchair Accessible Mobile Toilet, early coordination between cabin design and site geometry is usually more effective than attempting to solve accessibility with a ramp after the unit has already been manufactured.
For projects requiring an engineered accessible entrance, buyers can discuss drawings, site conditions and suitable Wheelchair Accessible Mobile Toilet configurations with SAUDIND through RestroomTech.com.
FAQs
Q1. Does SAUDIND offer Wheelchair Accessible Mobile Toilets?
Yes. SAUDIND provides portable and modular restroom solutions that can be configured for accessibility requirements based on project drawings, site conditions and applicable standards.
Q2. Can SAUDIND customize the entrance of a Wheelchair Accessible Mobile Toilet?
Yes. Entrance configuration can be coordinated around ramp layout, landing space, door arrangement, threshold design and the available installation footprint.
Q3. Can SAUDIND provide different ramp layouts?
Ramp configuration can be developed according to site constraints. Depending on available space, projects may consider straight, switchback, detachable or near-level entrance arrangements.
Q4. Does SAUDIND design Wheelchair Accessible Mobile Toilets according to ADA requirements?
SAUDIND can consider project-specified accessibility requirements, including ADA references where applicable. Final compliance should always be verified against the governing project code and installed condition.
Q5. Can SAUDIND manufacture a Wheelchair Accessible Mobile Toilet for Saudi projects?
Yes. SAUDIND is based in Riyadh and can support Saudi projects requiring portable or modular restroom solutions. Project-specific SBC and local accessibility requirements should be confirmed before production.
Written by
admin