


Updated 3 weeks ago
Mobile Bathroom Unit with Shower: Plumbing and Drainage Design for Remote Sites
admin
admin
Mobile Bathroom Unit
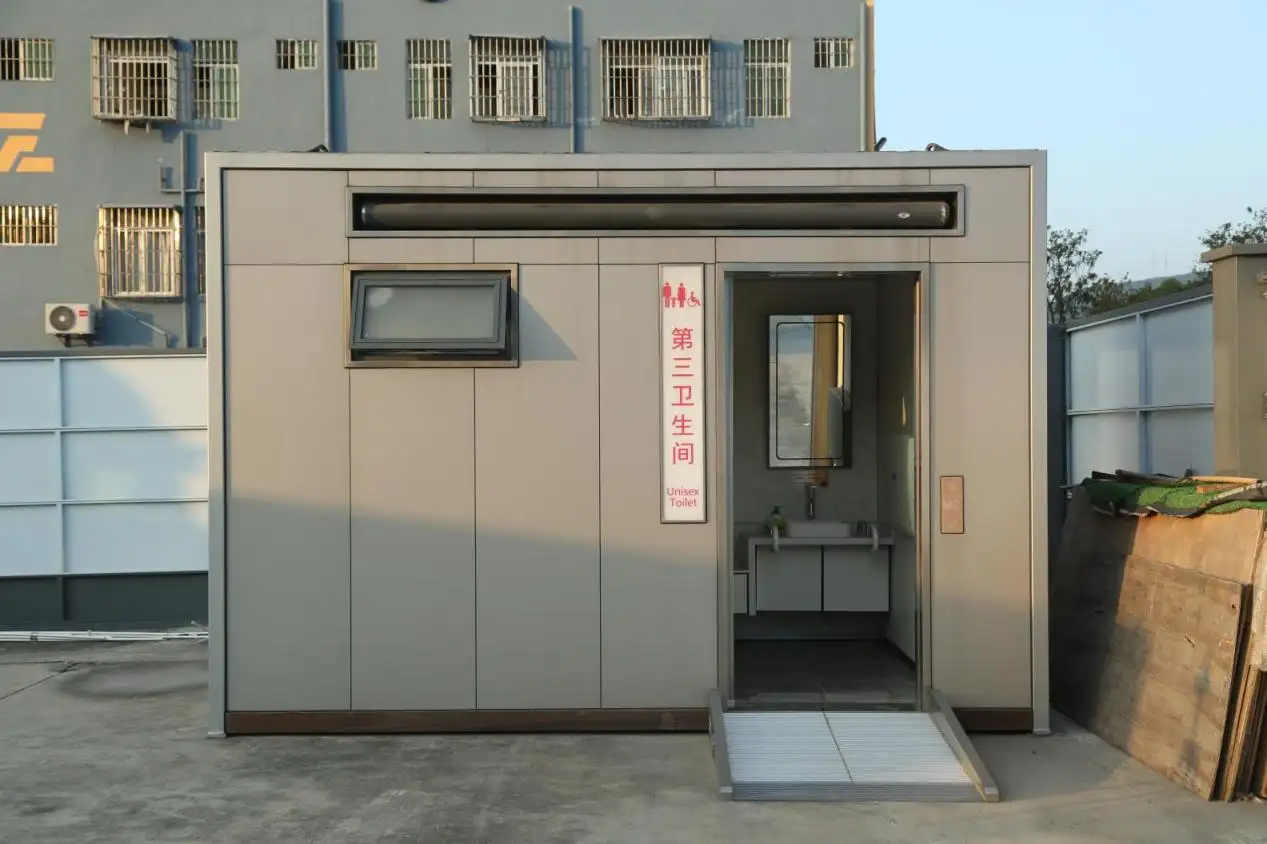
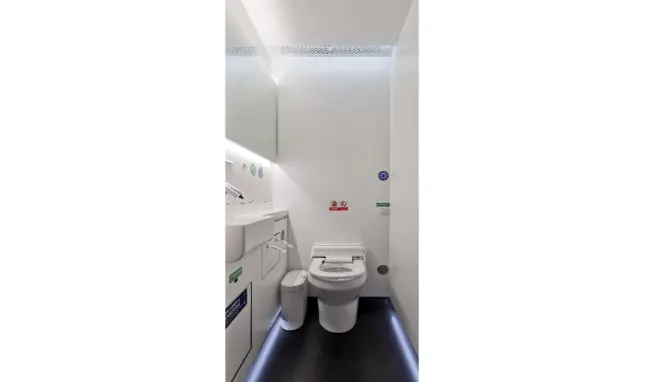
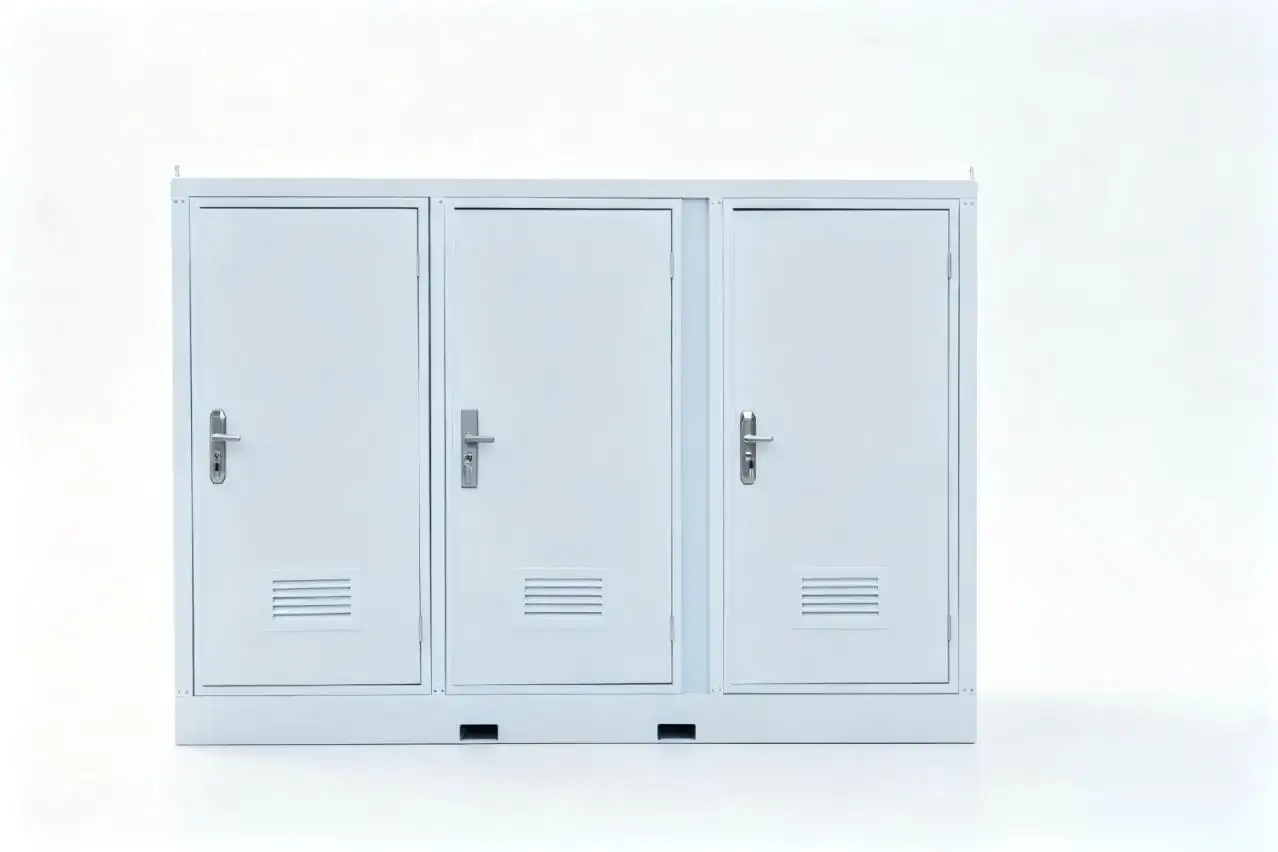
A Mobile Bathroom Unit with a shower is not simply a portable toilet with an added shower head. For remote construction sites, worker camps, infrastructure projects and temporary facilities, the unit must operate as an integrated water, hot-water and wastewater system.
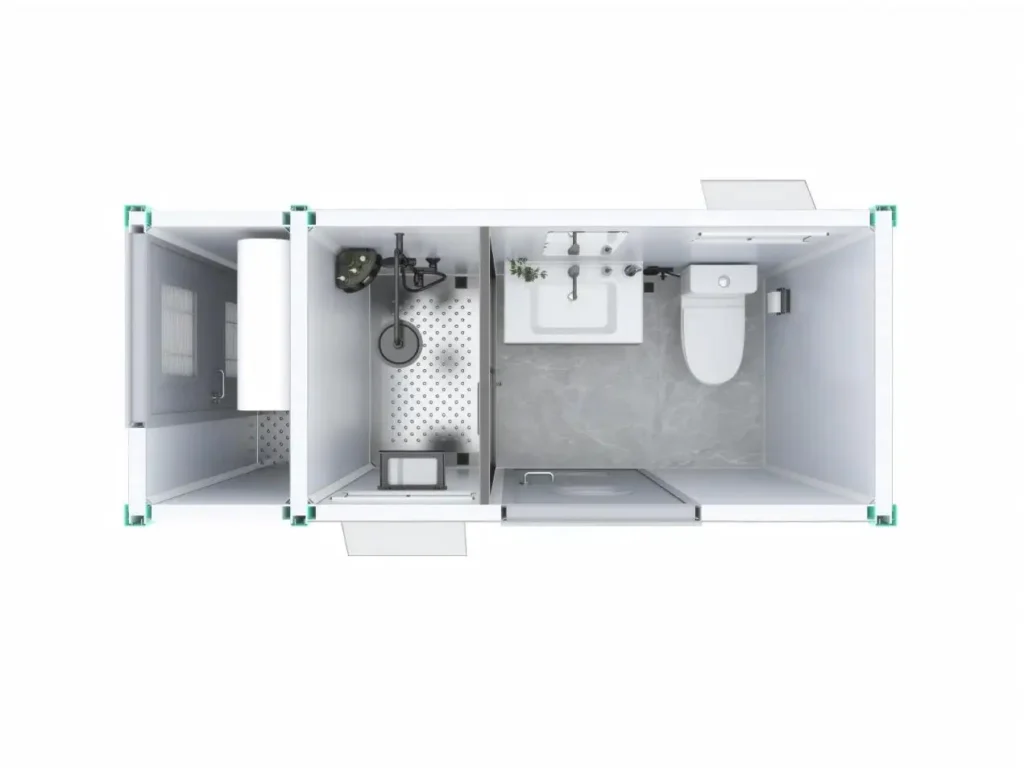
SAUDIND's engineering review starts with user demand and the site's water, drainage, power and servicing conditions:
• How many people will use the Mobile Bathroom Unit?
• How many showers may run at the same time?
• Is municipal water available?
• Is there a sewer connection?
• How often can water and wastewater tanks be serviced?
• What electrical supply is available for pumps and water heating?
These inputs guide water-storage sizing, pump and heater selection, drainage design and servicing intervals.
Water Balance Comes Before Tank Selection
Shower-equipped units consume considerably more water than toilet-only units. Daily demand should therefore include four separate loads:
Daily Water Demand = Shower Water + Toilet Flushing + Basin Use + Cleaning Water
For shower demand, the main variables are:
• Number of users
• Showers per user
• Shower duration
• Shower-head flow rate
• Simultaneous shower demand
This is important because daily volume and peak flow answer different engineering questions.
Daily volume determines tank capacity and refill frequency. Peak flow determines whether pumps, pipes, valves and heaters can support several fixtures operating at once.
A Mobile Bathroom Unit serving 40 workers sequentially may have sufficient total water, while the same unit can still suffer pressure loss if four showers operate simultaneously.
Fresh-Water Capacity Must Match the Service Cycle
A larger fresh-water tank provides longer autonomy, but oversizing creates other problems:
• Greater operating weight
• Higher transport load
• Higher load requirements for the supporting structure
• Longer refill time
• Reduced relocation flexibility
At SAUDIND, tank sizing should therefore be matched to the actual service interval rather than simply selecting the largest available capacity.
A practical relationship is:
More Users → Higher Water Demand and Wastewater Generation → Greater Fresh-Water Storage and Wastewater Servicing Requirements for the Same Service Interval
Fresh-water storage and wastewater servicing need to be planned together against user demand and the service interval.
Pump Pressure Matters as Much as Water Volume
A tank can contain enough water and still deliver poor shower performance.
For a self-contained Mobile Bathroom Unit, the supply path may include:
Fresh Tank → Booster Pump → Pressure Control → Heater → Distribution Pipe → Shower/Basin
Pump selection should consider:
• Total required flow
• Simultaneous fixture demand
• Vertical lift
• Pipe length
• Valve and fitting losses
• Heater pressure drop
• Required outlet pressure
The engineering mistake to avoid is selecting a pump only by rated flow. Pump head and system resistance are equally important.
Match Hot-Water Capacity to Peak Shower Demand
Water-heater selection should be based on thermal load, not simply "number of users."
Heating demand increases with:
• Higher shower flow
• Lower incoming water temperature
• Higher required outlet temperature
• More simultaneous showers
Two common systems are suitable for different applications:
| Parameter | Storage Heater | Instantaneous Heater |
| Hot-water storage | Yes | No |
| Peak electrical demand | Usually lower | Often higher |
| Recovery limitation | Yes | No stored-water recovery cycle; output depends on heating power |
| Installation space | Higher | More compact |
| Best suited for | Intermittent demand | Stable power + continuous demand |
For remote projects with limited generator capacity, compare each heater's peak electrical load with the available supply. For storage systems, also check whether stored hot-water capacity and recovery can meet the planned shower schedule.
Greywater and Blackwater Need a Defined Drainage Strategy
A shower-equipped mobile bathroom unit produces both greywater and blackwater:
• Greywater: shower and basin wastewater
• Blackwater: toilet wastewater
These can either enter one holding tank or use separate collection paths.
| Drainage Design | Advantages | Engineering Considerations |
| Combined tank | Simpler plumbing and servicing | Shower water fills tank faster |
| Separate grey/black water | More waste-management flexibility | More pipes, tanks and maintenance |
A combined system is often easier to operate, but separate drainage may be useful where project wastewater treatment or local regulations justify the additional complexity.
The decision should be based on disposal route, tank service frequency and site regulations.
Gravity Drainage or Pumped Discharge
Drainage configuration should be confirmed before the Mobile Bathroom Unit is positioned.
Gravity Drainage
Suitable when the discharge point is lower than the unit and adequate pipe fall can be maintained.
Advantages include:
• Lower power demand
• Fewer mechanical components
• Easier maintenance
Pumped Drainage
Needed when wastewater must move:
• Uphill
• Over a longer route where adequate gravity fall cannot be maintained
• To an elevated holding tank
• Through areas where adequate gravity fall cannot be maintained
Pumped systems add flexibility, but they also introduce pump head calculations, blockage risk, electrical demand and preventive maintenance.
Select a discharge pump only when the route, elevation or discharge arrangement requires it.
Shower Floor Design Is Part of the Plumbing System
Many field problems start inside the unit rather than at the external sewer connection.
A professionally designed Mobile Bathroom Unit should coordinate:
• Floor fall toward the drain
• Drain position
• Trap design
• Venting
• Drainpipe slope
• Pipe access
• Hair and debris control
• Waterproof floor interfaces
Poor floor fall can leave standing water. Poor venting can slow drainage and allow odor migration. Poor service access can turn a minor blockage into unnecessary downtime.
SAUDIND's shower-equipped configurations use durable materials such as 304 stainless steel flooring, which is particularly useful in wet areas where corrosion resistance and cleaning performance matter.
Match the Mobile Bathroom Unit to the Site Utility Condition
The complete configuration changes significantly depending on available utilities.
| Site Condition | Typical Mobile Bathroom Unit Configuration |
| Water + sewer available | Direct supply and gravity/sewer connection |
| Water available, no sewer | Direct water + waste holding tank |
| No water, sewer available | Fresh-water tank + pump + sewer connection |
| No water or sewer | Fresh tank + booster pump + waste tank |
| Limited electrical supply | Pump and water-heater loads must be matched to the available electrical supply |
For fully off-grid sites, additional planning may include:
• Generator or solar-supported power
• Tank-level monitoring
• Water refill scheduling
• Waste pump-out scheduling
• Remote maintenance alerts
SAUDIND can configure modular restroom systems to suit project drawings and the site's water, drainage and power conditions.
Maintenance Frequency Should Be Designed Before Installation
A mobile bathroom unit needs a servicing plan that covers water replenishment, wastewater removal and equipment maintenance.
Before deployment, contractors should determine:
• Fresh-water refill interval
• Wastewater pump-out interval
• Drain cleaning access
• Pump inspection frequency
• Heater maintenance
• Service vehicle access
IoT-based tank-level monitoring can help operators identify low water levels or approaching wastewater capacity before the unit goes out of service.
For large worker camps or multiple-unit projects, this can reduce emergency servicing and improve maintenance scheduling.
Check Plumbing and Sanitation Requirements Before Production
For Saudi projects, plumbing, water supply, drainage, traps, venting and water-heating design should be reviewed against applicable project requirements, including SBC 701 and relevant wastewater provisions.
Export projects should additionally verify destination-country requirements covering:
• Plumbing
• Sanitation
• Electrical safety
• Water efficiency
• Wastewater disposal
Portability does not remove the need for code compliance.
Specify the Right Data Before Ordering
Before SAUDIND engineers configure a Mobile Bathroom Unit, buyers should ideally provide:
• Users per day and per shift
• Expected showers per day
• Simultaneous shower count
• Water source
• Available water pressure
• Sewer availability
• Discharge elevation and distance
• Preferred service interval
• Power supply and voltage
• Ambient temperature
• Installation duration
• Relocation frequency
• Applicable local standards
SAUDIND manufactures modular restroom and shower solutions for temporary and remote environments, with options including steel-frame construction, insulated wall systems, stainless steel wet-area flooring, sanitary fixtures, ventilation, sensor lighting and project-specific utility connections.
A properly selected Mobile Bathroom Unit should balance water demand, pressure, heating, drainage, storage and maintenance as one system. For remote-site projects, contact SAUDIND through restroomtech.com to discuss user load, available utilities and the unit configuration.
FAQs
Q1. Can SAUDIND customize a Mobile Bathroom Unit for remote sites?
Yes. SAUDIND can configure a Mobile Bathroom Unit around project requirements such as user capacity, shower layout, water source, drainage method, power availability, installation environment, and relocation needs.
Q2. Can a SAUDIND Mobile Bathroom Unit include both toilets and showers?
Yes. SAUDIND offers modular bathroom configurations that can integrate toilets, wash basins, shower facilities, lighting, ventilation, plumbing, and other sanitary functions within one unit.
Q3. Can SAUDIND provide a Mobile Bathroom Unit for sites without municipal water?
Yes. For remote locations without reliable water infrastructure, a Mobile Bathroom Unit can be designed with a fresh-water storage tank, booster pump, pressure-control system, and suitable plumbing configuration.
Q4. How does SAUDIND determine fresh-water tank capacity?
Tank sizing should be based on daily users, shower frequency, shower duration, fixture flow rates, toilet flushing, handwashing, cleaning demand, and the planned water-refill interval.
Q5. Can SAUDIND configure wastewater storage for a Mobile Bathroom Unit?
Yes. Where no sewer connection is available, the system can be planned around wastewater holding and scheduled pump-out. Actual tank capacity should be matched to wastewater generation and the site's service interval.
Written by
admin