



Updated 3 months ago
What Can Be Customized in an Integrated Flushing Mobile Restroom?
admin
admin
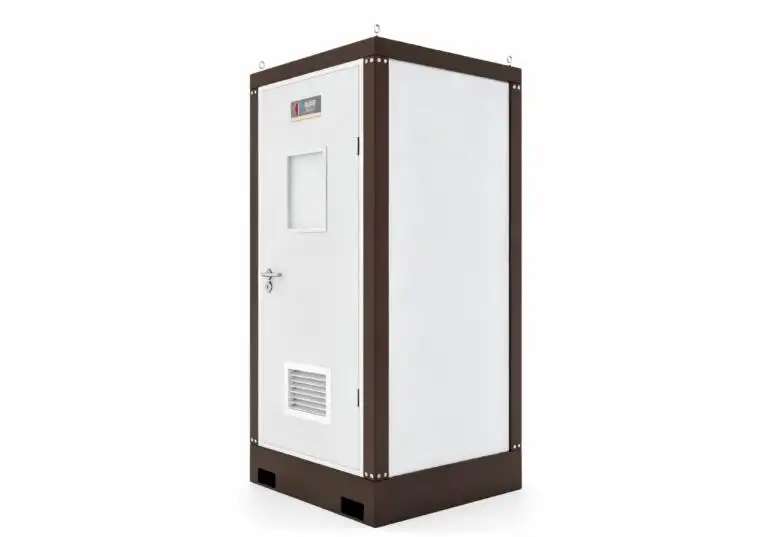
Integrated Flushing Mobile Restroom
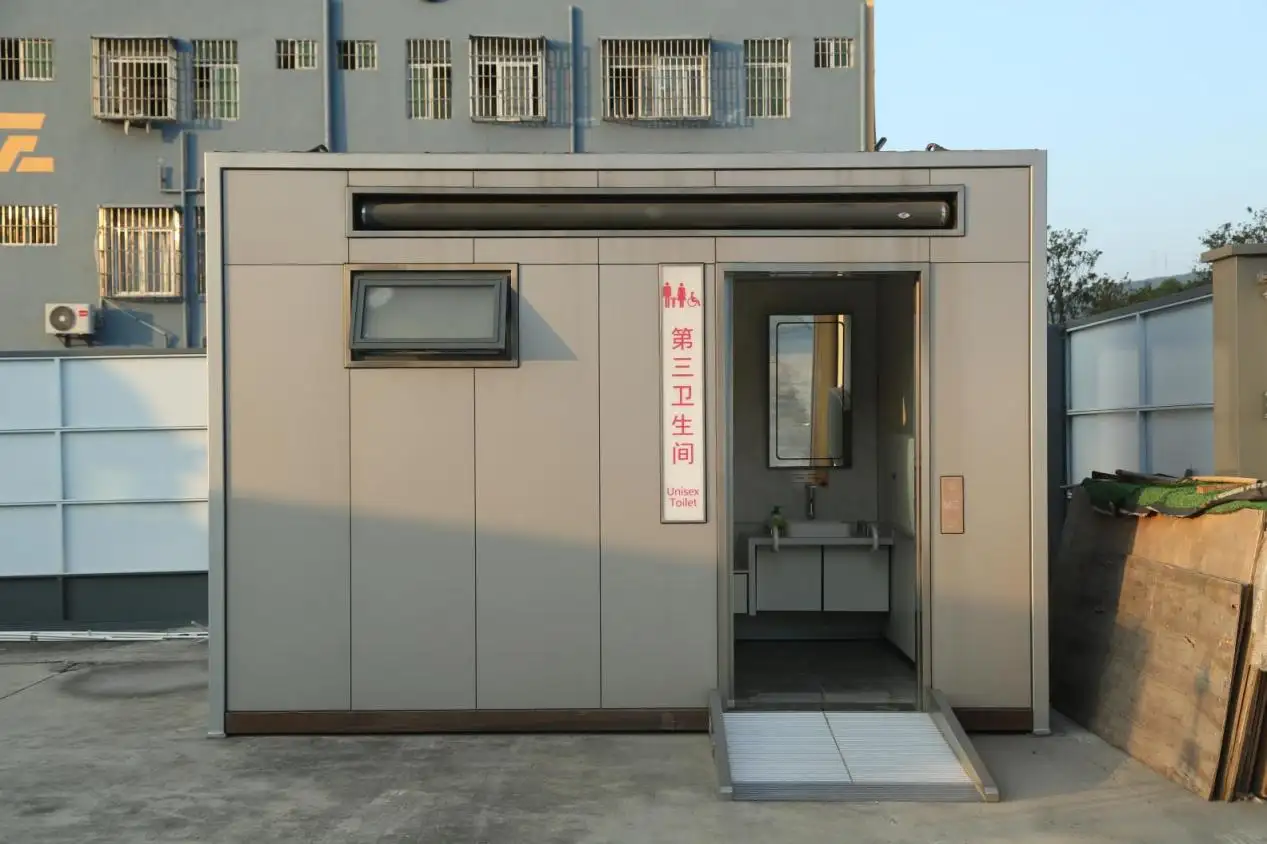
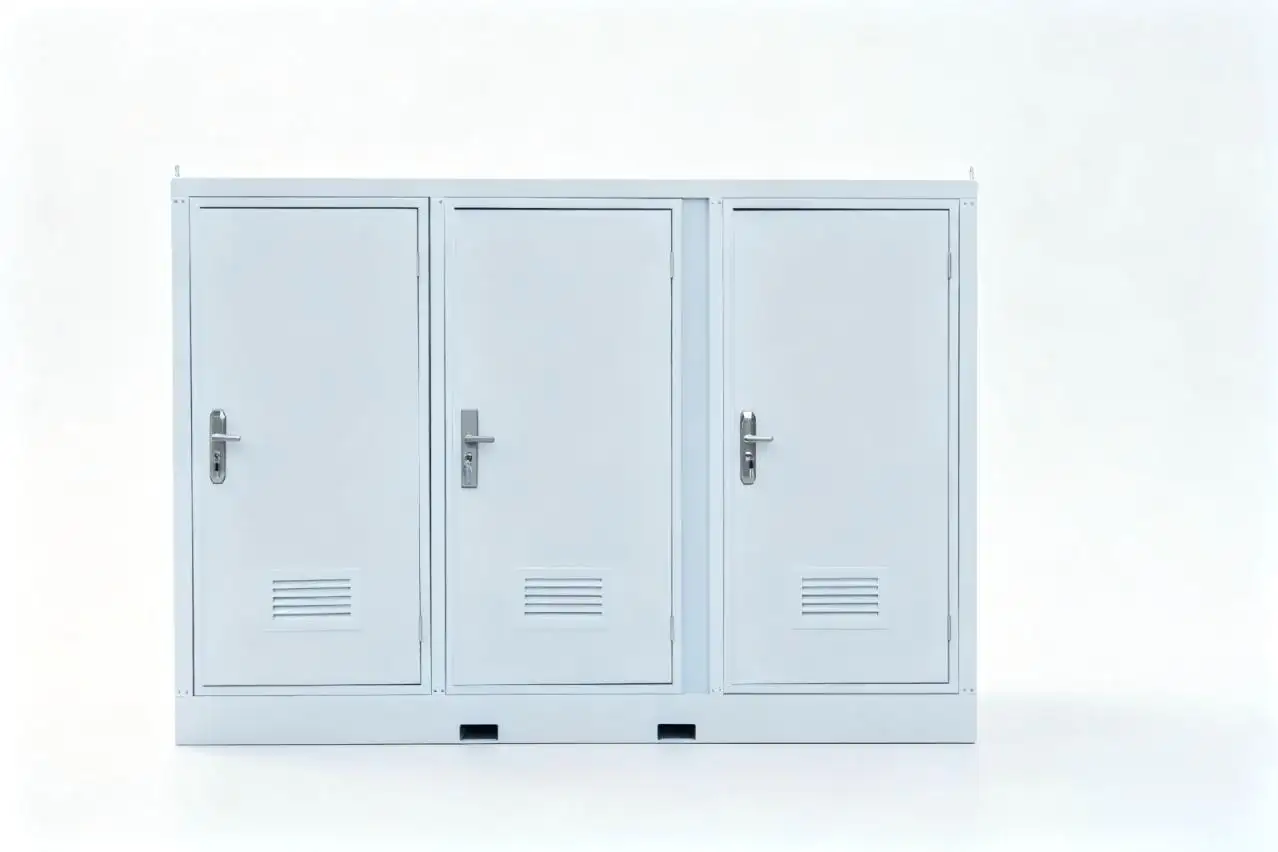
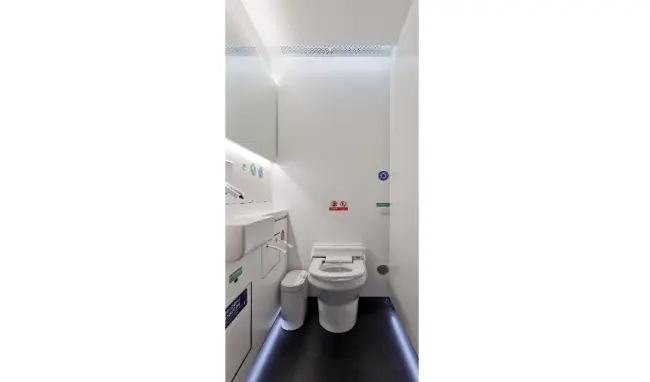
An Integrated Flushing Mobile Restroom combines the toilet, handwashing area, water supply, waste interface, lighting, ventilation, and enclosure in one transportable unit. From SAUDIND Portable Toilets' manufacturing perspective, customization is an engineering process that adapts the unit to expected users, site utilities, climate, servicing frequency, transport limits, and local regulations rather than simply a choice of colours or accessories.
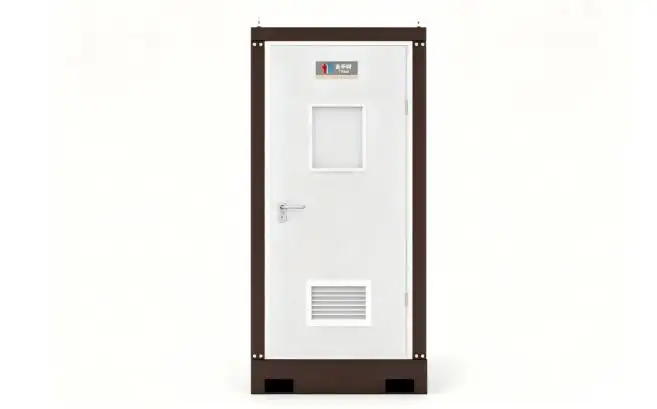
A properly specified Integrated Flushing Mobile Restroom should remain easy to install, clean, inspect, and maintain throughout its service life.
Standard Integrated Flushing Mobile Restroom Configuration
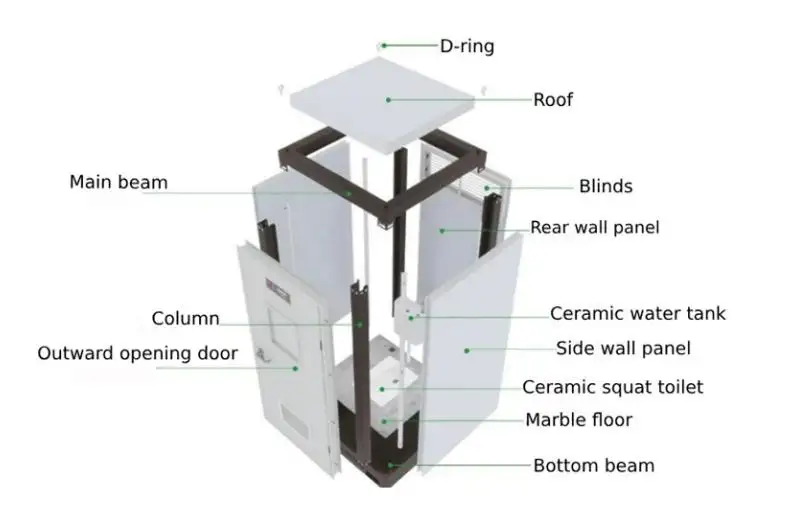
A typical unit may use a detachable steel frame with insulated wall panels. Depending on the selected model, its standard configuration can include:
•Ceramic squat or seated toilet
•Ceramic or stainless-steel washbasin
•Clean-water tank, flushing tank, or direct water connection
•Sewer outlet or waste-storage connection
•Steel door with ventilation louvers
•Top-hung window or mechanical exhaust fan
•Sensor-controlled LED lighting
•Faucet, flushing device, signage, and basic accessories
•Washable, slip-resistant flooring
Material selection should reflect the operating environment. Stone-look flooring can provide a solid appearance, while textured composite flooring may be more practical where surfaces are frequently wet.
Importance of Tailor-Made Solutions
Applications differ by site. Construction projects may prioritize a straightforward installation that tolerates heavy use and rough conditions. Park units may need accessible entrances, quiet ventilation, and exterior finishes that suit the surrounding setting. Transport hubs may require higher user throughput, occupancy indicators, and service access for cleaning and maintenance
A practical design review may include the following:
•What is the expected daily user population?
•What is the expected daily visitation?
•Are the utilities (water, sewer, and electric) available?
•What is the expected frequency of maintenance?
•What are the applicable codes for plumbing, accessibility, fire and safety?
Custom Options Overview
| Size and layout | Single cabin, accessible cabin, family-care room, or multi-cabin arrangement | Matches available space and expected user flow |
| Water and waste | Municipal connection, onboard tanks, dual-flush fixtures, and level indicators | Supports connected or limited-utility sites |
| Materials | Insulated panels, corrosion-resistant coatings, anti-graffiti finishes, and alternative flooring | Improves durability and cleanability |
| Ventilation and lighting | Louvers, windows, exhaust fans, sensor lighting, and solar-assisted power | Supports comfort, odor control, and lower standby demand |
| Smart controls | Touchless fixtures, occupancy indicators, tank sensors, and remote alarms | Reduces contact points and improves maintenance planning |
| Accessibility | Ramps, wider doors, turning space, grab bars, and reachable controls | Supports independent and assisted use |
Structural and Material Adaptation
For humid, coastal, industrial, or high-UV locations, SAUDIND Portable Toilets can adapt frame coatings, panel insulation, fasteners, roof drainage, and sealing details to address corrosion, water ingress, heat transfer, and finish deterioration.
Exterior color palettes and graphics can be harmonized with urban, scenic, or commercial contexts. Decorative elements, however, should not obstruct ventilation openings, service panels, or safety signage.
Toilet, Basin, and Flushing Options
The fixture arrangement can be adapted to local habits and plumbing practices. Available options may include:
•Squat or seated toilets
•Manual, foot-operated, or sensor-controlled flushing
•Single-flush or dual-flush systems
•Separate handwashing stations
•Stainless-steel fixtures for vandal-resistant applications
•Clean-water and waste-tank level alarms
Water-saving fixtures can extend tank-servicing intervals, but flushing performance also depends on the toilet bowl, pipe diameter, drainage slope, and waste system.
As one verified benchmark, EPA WaterSense-labelled toilets use no more than 1.28 gallons, or approximately 4.8 litres, per flush and must meet both efficiency and performance criteria. Other markets may apply different limits or testing requirements.
Ventilation and Odor Control
Odor management in an Integrated Flushing Mobile Restroom should not rely on fragrance or an air-treatment device alone. A reliable strategy entails:
•Immediate waste and residue removal.
•Sealed drainage joints with correctly set gradients
•Water traps must be properly maintained.
•Air movement can be either passive or active.
•Surfaces that are cleanable and free of crevices.
•Filters and access doors that facilitate removal of exhaust devices.
EPA guidance identifies source control and ventilation as the primary ways to control indoor air pollutants. Filtration or air-cleaning equipment can supplement these measures, but it does not replace cleaning and adequate air exchange.
A deodorization or filtration module can be added to an Integrated Flushing Mobile Restroom where required. However, removal-efficiency claims should only be published when supported by a defined test method, airflow rate, pollutant concentration, operating period, and test report.
Accessibility and Family-Care Features
An accessible Integrated Flushing Mobile Restroom may require a ramp or level threshold, wider entrance, wheelchair turning space, transfer clearance, grab bars, lower accessories, and controls that do not require tight grasping, pinching, or twisting.
The 2010 ADA Standards provide detailed US requirements for accessible toilet rooms, including clear floor space, grab-bar positioning, and operable controls. Final dimensions must nevertheless follow the regulations governing the destination market.
Family-care configurations may also include:
•Baby-changing table
•Child safety seat
•Shelf and bag hook
•Emergency call button
•Space for a caregiver or assistant
Integrated Flushing Mobile Restroom Power and Smart Management
Where grid power is unavailable, solar panels and batteries may support lighting, fans, indicators, and low-power sensors. System sizing should consider local solar conditions, operating hours, battery reserve, and connected load rather than treating every unit as automatically off-grid.
Optional smart functions include:
•Occupancy and vacancy indicators
•Usage counting
•Clean-water and waste-tank monitoring
•Door-status alarms
•Maintenance notifications
•Remote fault reporting
These functions provide the greatest value when they simplify servicing or prevent water, power, and waste-system interruptions.
A Site-Based Customization Process
At SAUDIND Portable Toilets, an Integrated Flushing Mobile Restroom is configured from site information rather than a long accessory list. A useful project brief should cover expected usage, installation drawings, transport restrictions, utility availability, climate conditions, cleaning arrangements, accessibility requirements, and applicable codes.
This process identifies critical requirements and removes unnecessary complexity. The resulting design should prioritize simple servicing, safe operation, controlled resource use, and service reliability.
FAQs
Q1. What is an Integrated Flushing Mobile Restroom?
An Integrated Flushing Mobile Restroom is a transportable restroom system that consists of an integrated toilet, basin, flushing unit, and service components.
Q2. Is it possible to customize the size of the restroom?
The size and internal arrangement of the restroom can be modified for different locations and user capacities.
Q3. Can it be connected to municipal systems?
It can be connected to municipal systems. Otherwise, it can be used with onboard tanks.
Q4. What types of toilets are available?
Options may include squat toilets, seated toilets, and accessible configurations.
Q5. Are touchless fixtures possible?
Touchless options are available for faucets, flushing controls, and doors
Written by
admin