



Updated 3 months ago
Mobile Restroom Unit for Greenway Trail: Planning and Maintenance Best Practices
admin
admin
Mobile Restroom Unit for Greenway Trail
Greenways connect residential areas, parks, waterfronts, and natural landscapes. However, their linear layout, limited utility access, seasonal visitor numbers, and sensitive surroundings can make restroom construction difficult.
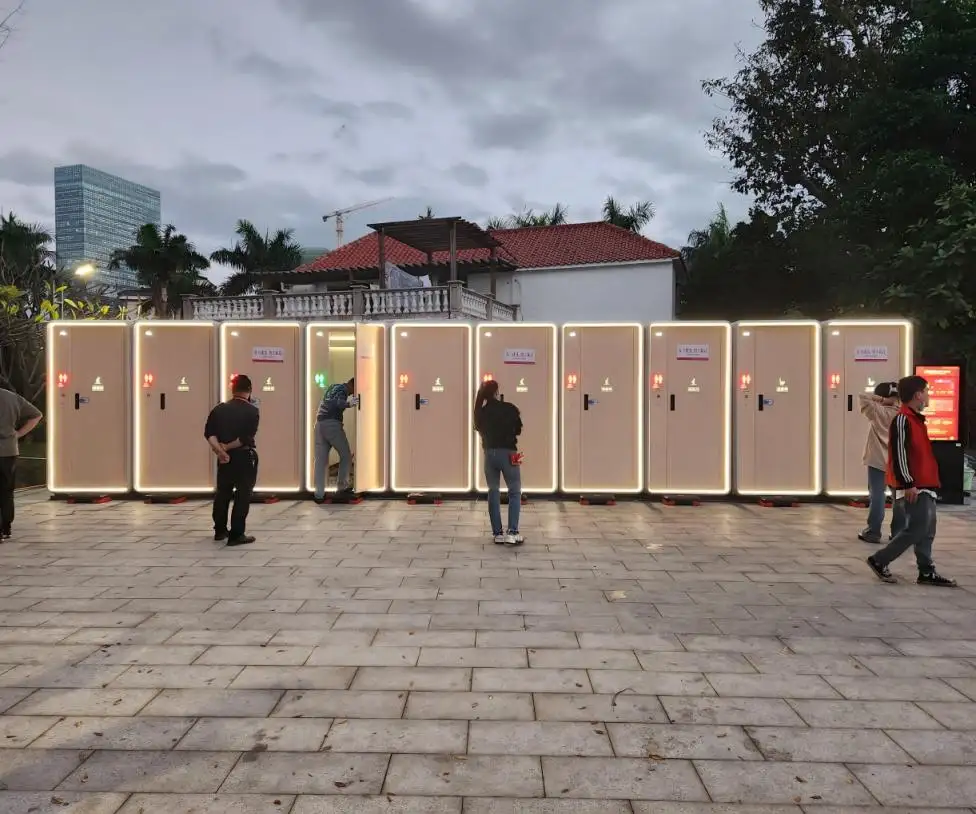
A Mobile Restroom Unit for Greenway Trail projects can provide sanitation capacity without requiring the same level of on-site construction as a conventional building. From SAUDIND Portable Toilets' manufacturing perspective, successful deployment depends not only on the restroom structure, but also on capacity planning, accessibility, ventilation, servicing, and site preparation.
Why Greenway Restrooms Require Site-Specific Planning
Restrooms along greenways may experience quiet weekdays, busy weekends, tourism peaks, and special-event surges. They must also operate under changing temperatures, rainfall, humidity, dust, vegetation growth, and possible vandalism.
Before selecting a unit, project planners should evaluate:
•Estimated daily and peak-hour visitor numbers
•Distance from trailheads, parking areas, and rest points
•Availability of water, drainage, and electricity
•Access for cleaning and waste-removal vehicles
•Local accessibility, plumbing, fire, and environmental requirements
•Flooding, slope, soil bearing capacity, and surface drainage
•Expected operating season and servicing frequency
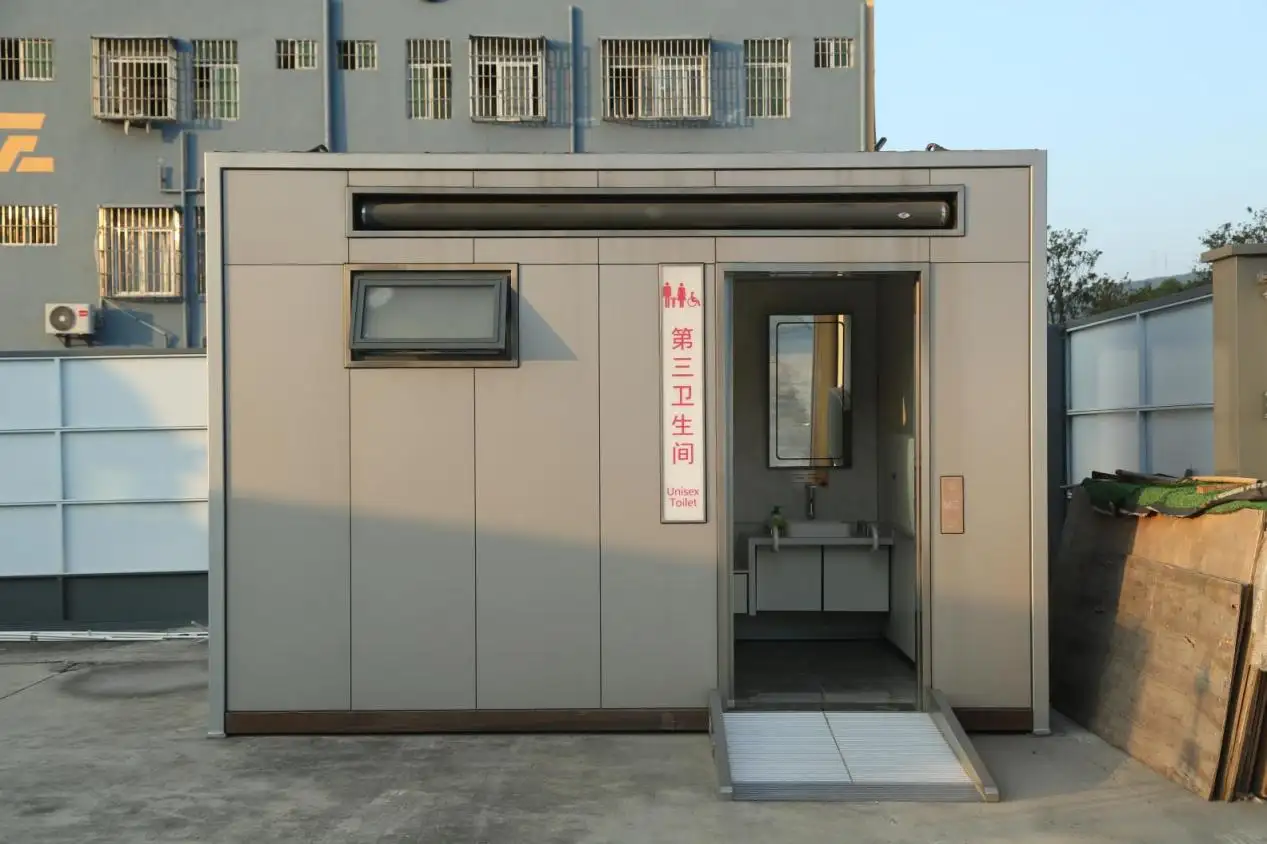
A Mobile Restroom Unit for Greenway Trail should therefore be configured around actual site conditions rather than selected solely by exterior size or fixture quantity.
Connected and Self-Contained Configurations
Not every mobile restroom operates independently of infrastructure. Two general configurations are commonly considered.
| Configuration | Utility Arrangement | Suitable Conditions |
| Utility-connected unit | Connected to water, sewer, and electrical networks | Permanent or high-use trail locations |
| Tank-based unit | Uses clean-water and waste-storage tanks, with optional battery or solar support | Remote, seasonal, or infrastructure-limited sites |
Tank-based systems require scheduled filling, pumping, level monitoring, and winter protection where freezing occurs. Although solar power can accommodate lighting, sensors, and/or ventilation, system sizing must consider local solar conditions, shading, battery capacity, and electrical demand.
Recommended Structural and Interior Features
Durable Modular Structure
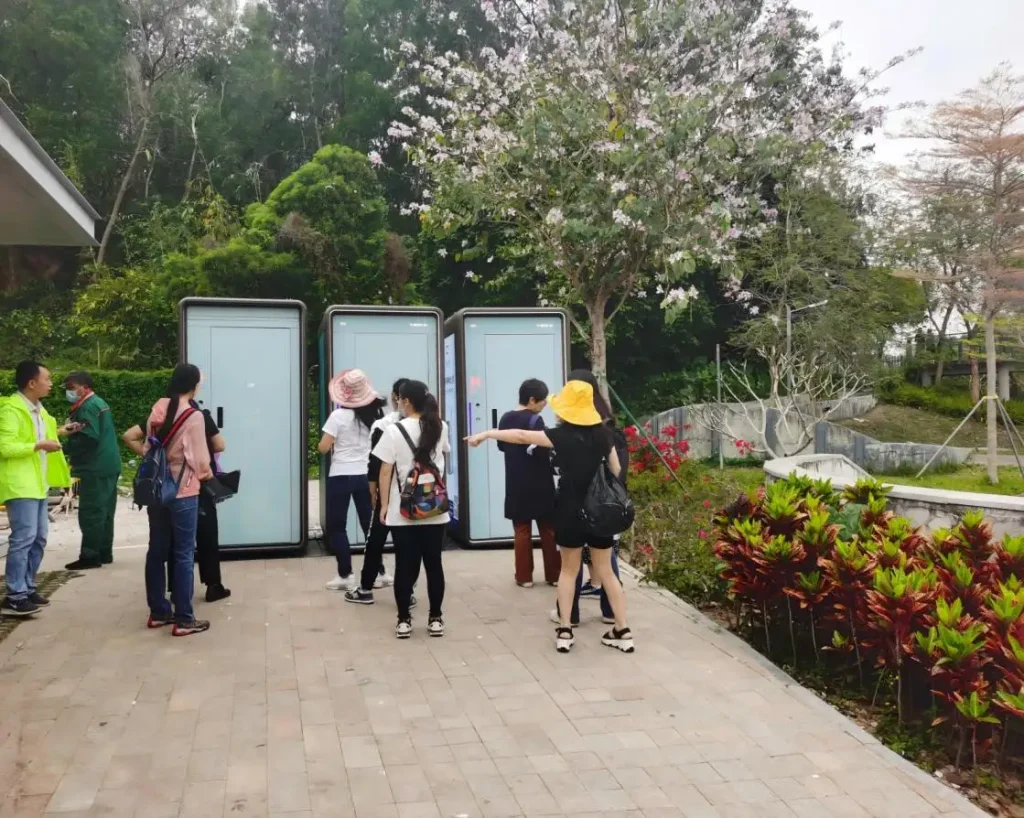
The use of a modular steel frame can simplify assembly, transportation, installation, and relocation. Protective coatings should be chosen based on the anticipated environmental conditions (humidity, rainfall, salinity, and aggressiveness of the environment).
Interior temperature and condensation can be affected by the design of the Roof and the Panels, sealing of joints, and the choice of insulation.
Cleanable Interior Surfaces
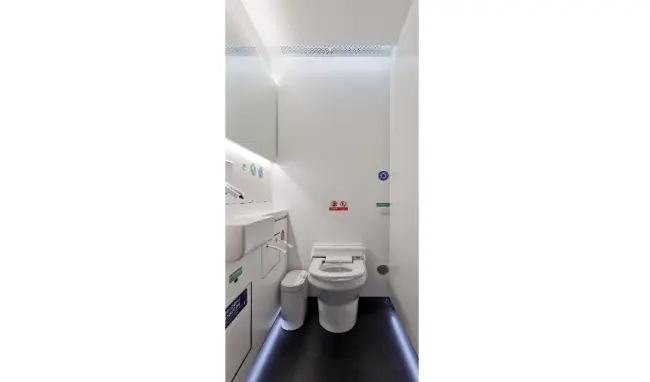
Floors and wall finishes should have a minimal number of joints, absorb little moisture, and be able to sustain repeated cleaning.
Type 304 stainless steel offers a practical balance of cleanability and corrosion resistance for flooring, trim, and hardware in many environments. It is not suitable for every exposure; coastal conditions or chloride-based cleaning agents may require another stainless-steel grade or material.
Some useful details are:
•Sealed or coved floor/wall joints
•Slip resistant floors
•Serviceable and removable components
•Moisture resistant partitions
•Rounded fixtures
Coordinated Ventilation
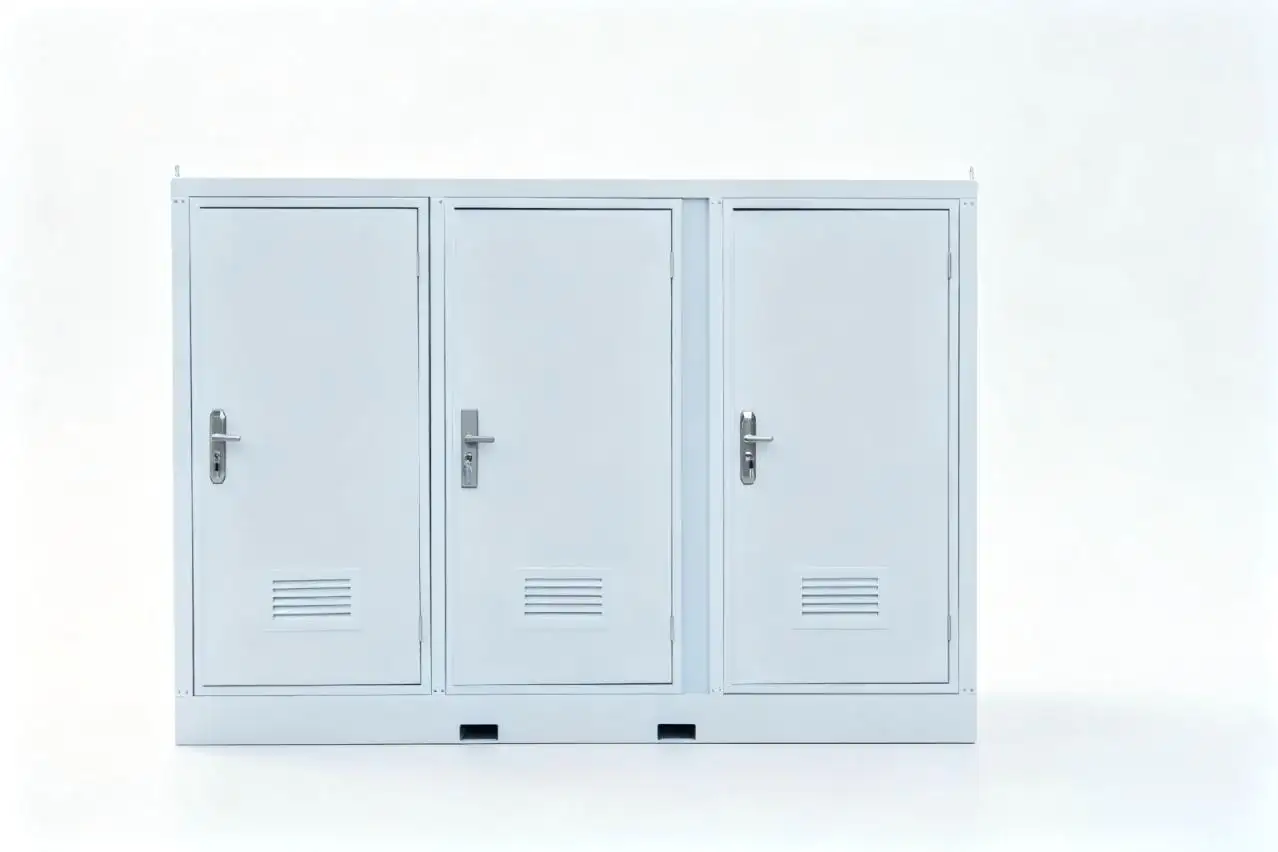
While door louvers and top hung windows will aid in the natural movement of air, ventilation will primarily rely on the prevailing winds, the surrounding vegetation and building orientation.
Ventilation should be coupled with moisture control, cleaning, and maintenance of the drainage system and waste removal. Ventilation helps dilute indoor pollutants and moisture, but it does not replace source control.
Mechanical exhaust should be considered where natural airflow is unreliable or visitor demand is high.
Accessibility Must Be Designed Into the Layout
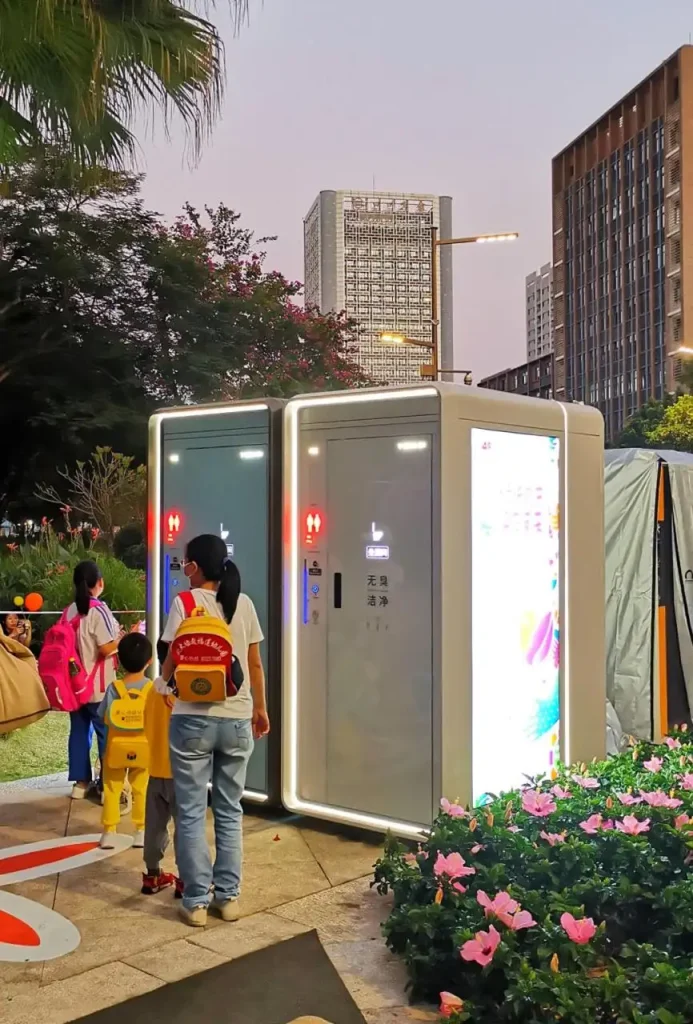
A double-unit restroom with two squat toilets may increase basic capacity, but it should not automatically be described as an accessible facility.
An accessible Mobile Restroom Unit for Greenway Trail may require:
•A stable, firm, and level approach route
•Threshold control or a compliant ramp
•Adequate door clear width
•Wheelchair turning and transfer space
•An accessible seated toilet
•Correctly positioned support rails
•A washbasin with knee and toe clearance
•Reachable controls and accessories
•Emergency assistance equipment where required
For reference, the US ADA Standards specify a minimum clear door opening of 32 inches and require defined turning, transfer, and fixture clearances. Local regulations may differ and must govern the final design.
Representative Double-Unit Configuration
The following is an example rather than a universal specification.
| Component | Representative Specification |
| Structural frame | Coated modular steel frame |
| Wall system | Insulated color-coated steel panels |
| Floor | Sealed 304 stainless steel floor |
| Toilet fixtures | Two integrated stainless steel squat toilets |
| Wash facilities | Two compact ceramic washbasins |
| Door | Steel door with ventilation louver |
| Window | Top-hung privacy window |
| Accessories | Sensor light, signs, faucets, flush guns and waste bins |
Where inclusive access is required, at least one separate accessible compartment should be designed according to the applicable local standard.
Placement Best Practices
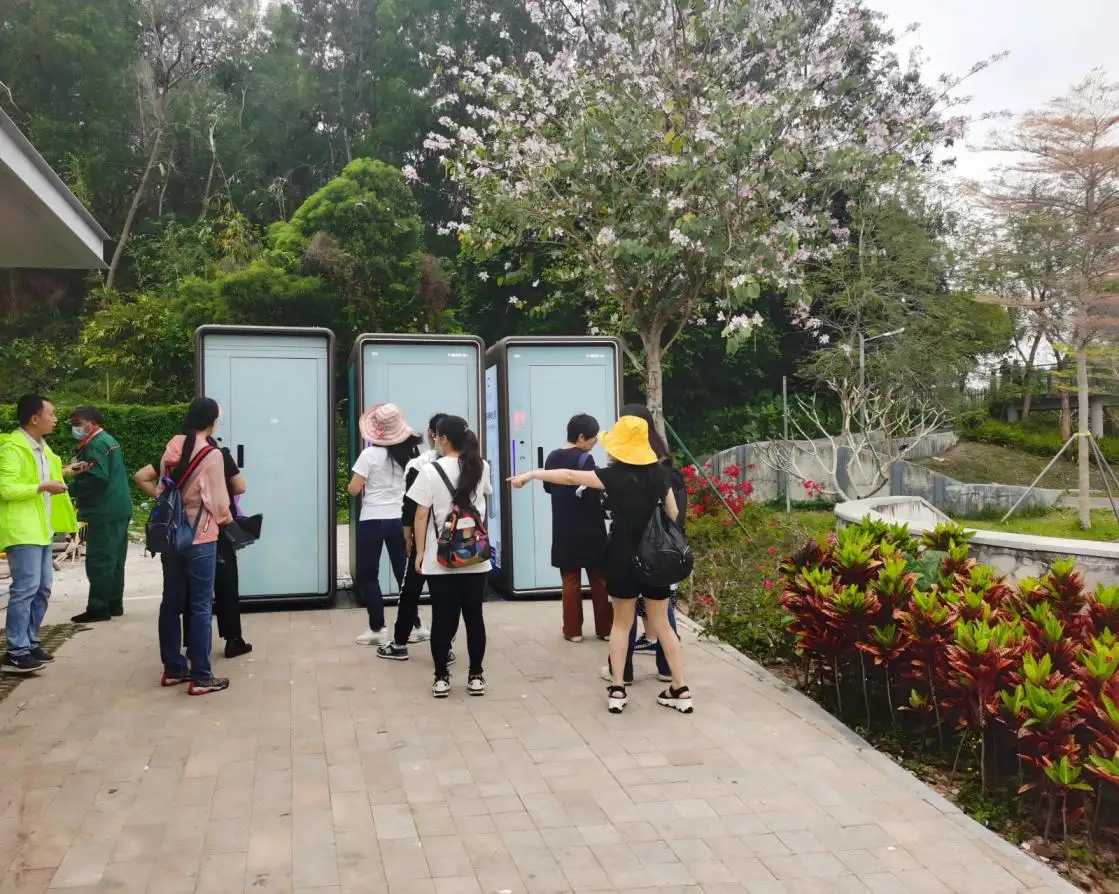
A Mobile Restroom Unit for Greenway Trail should be easy to find without dominating the landscape.
Preferred locations often include:
•Trailheads and parking areas
•Major route intersections
•Rest areas and activity zones
•Visitor-service points
•High-use scenic destinations
The site should provide drainage away from the building, safe nighttime visibility, service-vehicle access, and sufficient separation from waterways where required. Exterior finishes and screening can help the unit fit the surrounding landscape, but vegetation should not obstruct ventilation, signs, entrances, or maintenance access.
Maintenance Planning
Service frequency should be based on recorded use rather than a fixed assumption. A practical plan should cover:
•Waste-tank pumping or sewer inspection
•Water and consumable replenishment
•Floor, fixture, and touchpoint cleaning
•Drain, seal, and ventilation inspection
•Lighting and sensor testing
•Corrosion and coating checks
•Seasonal shutdown or freeze protection
•Service records and fault reporting
Selecting a suitable Mobile Restroom Unit for Greenway Trail is only the first step. Considering capacity, accessibility, utilities, materials, ventilation and maintenance in planning sanitation facility design and placement will aid in minimizing the impact of the facility on the trail and help ensure reliable sanitation.
FAQs
Q1. What methods are used to control restroom odors?
Odour control typically combines adequate ventilation, sealed drains, regular cleaning, and timely waste-tank servicing.
Q2. Do the units need permanent installation?
Not all of the units require permanent installations. Many of the units are able to be installed on a level concrete pad or on a prepared and compacted surface.
Q3. Do the units need to be connected to a sewer system to operate?
Not all units require a sewer connection. Self-contained configurations can use onboard clean-water and waste-storage tanks, subject to the site's servicing plan
Q4. Do the Units need to be permanently installed?
The restroom units are able to be relocated to different trail layouts or to meet the changing needs of the visitors.
Q5. Are accessible layouts offered?
Yes. Accessible compartment layouts can be configured to meet the applicable local accessibility requirements.
Written by
admin