



Updated 3 months ago
Mobile Restroom for Subway Station vs. Traditional Subway Bathroom
admin
admin
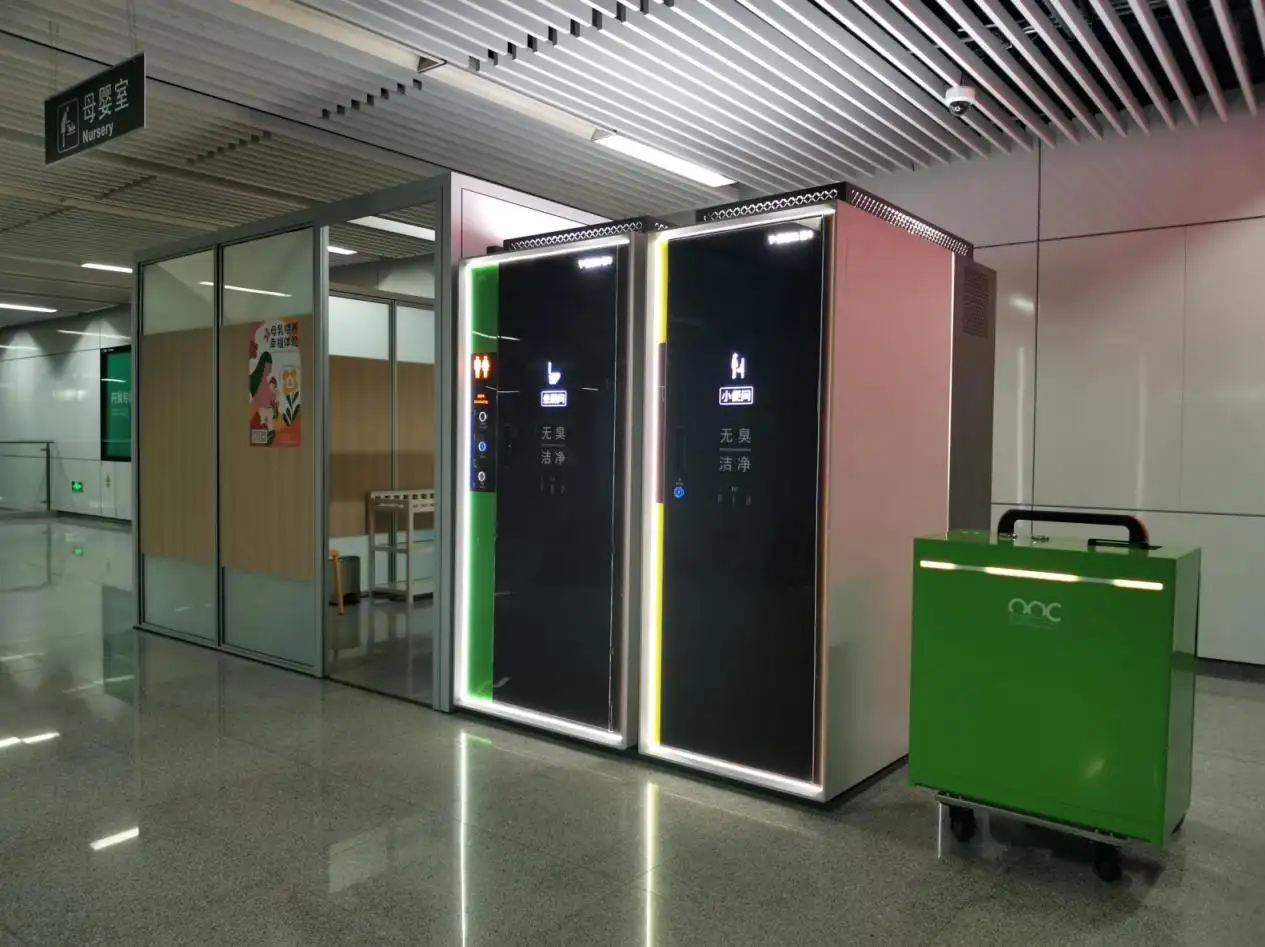
Mobile Restroom for Subway Station
Public toilets support an inclusive metro system, yet adding or renovating them inside an operating station can be difficult. Limited space, buried utilities, passenger circulation, fire-safety requirements, and restricted construction hours all affect restroom projects.
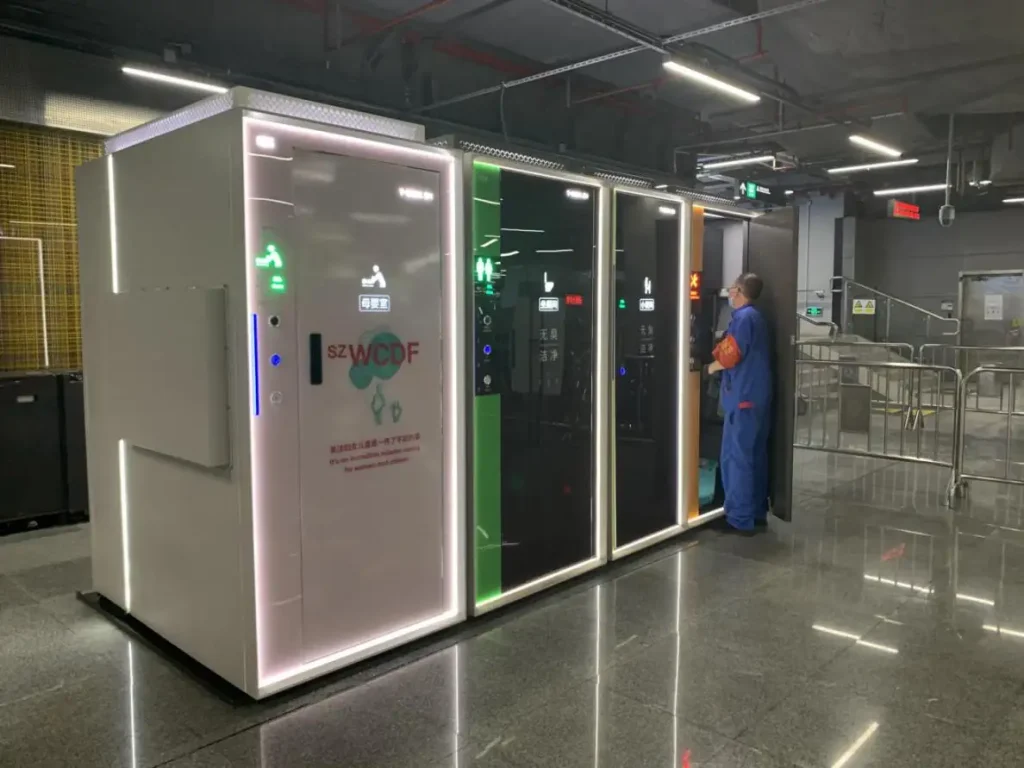
A traditional built-in bathroom remains suitable for stations requiring permanent, multi-user capacity. A Mobile Restroom for Subway Station can provide supplementary or temporary capacity where extensive civil work is undesirable. From SAUDIND Portable Toilets' manufacturing perspective, the two formats should be compared according to site conditions rather than treated as direct substitutes.
What Is a Traditional Subway Bathroom?
A traditional subway bathroom is constructed as part of the station and permanently connected to its drainage, water, electrical, ventilation, and fire-safety systems.
Typical characteristics include:
•Multiple fixtures and higher passenger capacity
•Permanent utility and structural connections
•Long service life with planned maintenance
•Renovation work that may affect nearby passenger areas
•Limited ability to expand or relocate
Its main strength is capacity. Its main constraint is that pipework, walls, waterproofing, and exhaust routes can be difficult to change inside an active underground station.
What Is a Mobile Restroom for Subway Station?
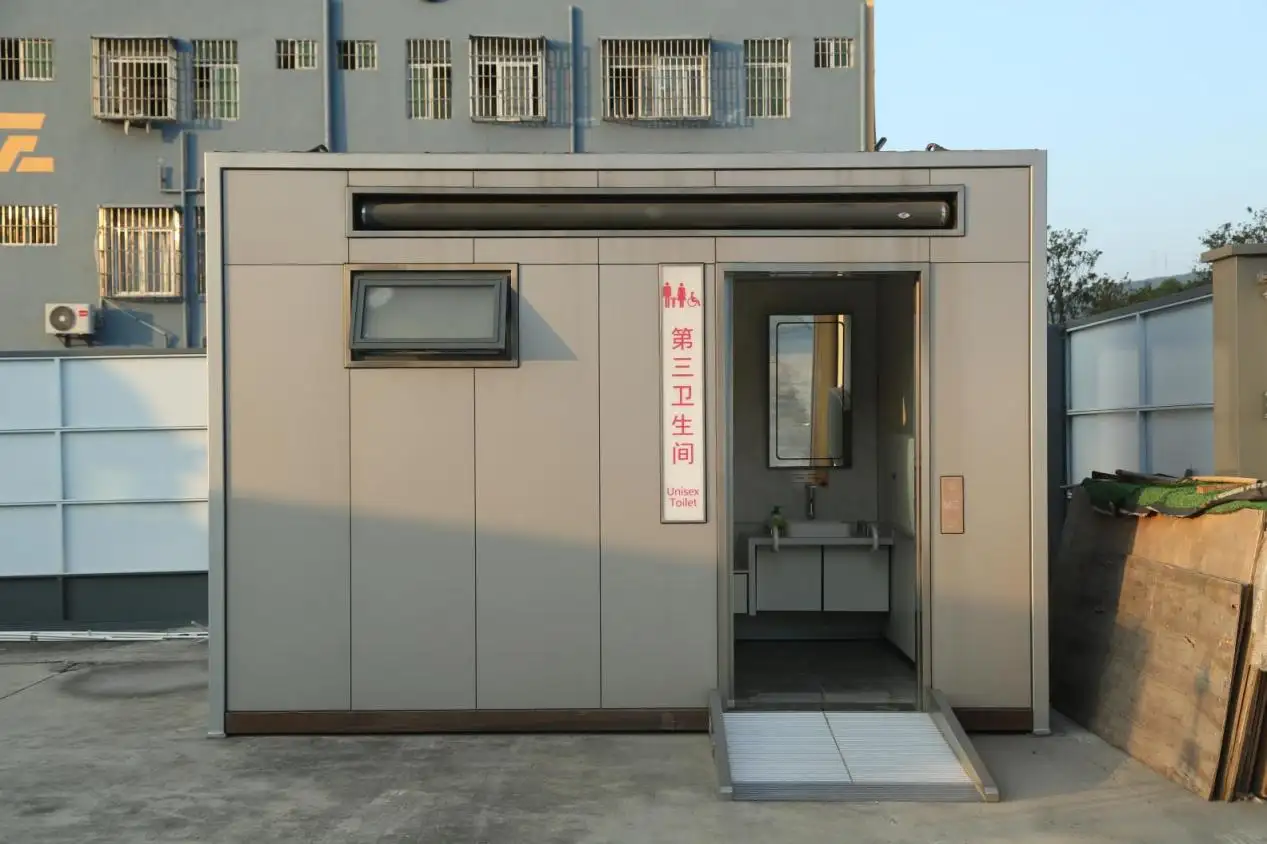
A Mobile Restroom for Subway Station is a factory-assembled toilet module supplied with its enclosure, interior finishes, sanitary fixtures, lighting, controls, and selected ventilation or waste-handling components already installed.
"Mobile" does not mean movable during operation. Once connected, relocation requires shutdown, utility disconnection, lifting, transport, and recommissioning. Therefore, modular and relocatable is a more accurate technical description.
Typical applications include:
•Station refurbishment periods
•Capacity trials before permanent construction
•Temporary passenger-flow changes
•Heritage stations with restricted demolition
•Sites where a complete conventional toilet block is impractical
Mobile Restroom vs. Traditional Subway Bathroom
| Evaluation Area | Traditional Subway Bathroom | Mobile Restroom for Subway Station |
| Installation | Requires on-site pipework, waterproofing, finishes, and system coordination | Most assembly is completed in the factory; approved foundations and utility connections are still required |
| Capacity | Better suited to multi-user, high-volume service | Usually designed for single-user or limited-capacity service |
| Flexibility | Permanent and difficult to relocate | Removable or repositionable after safe disconnection |
| Site Disruption | More dust, noise, wet work, and possible closures | Less on-site work, although approvals and commissioning remain necessary |
| Maintenance | Hidden services may require walls or floors to be opened | Service panels and modular components can improve access |
| Accessibility | Can accommodate larger circulation areas | Accessible versions require a dedicated, larger layout |
| Ventilation | Normally integrated with the station exhaust system | Requires a compliant dedicated exhaust route or approved station connection |
| Waste Handling | Commonly connected directly to the sewer | May use direct discharge, vacuum-assisted flushing, or an approved holding system |
Where the Mobile Format Adds Value
Controlled Factory Assembly
Factory production allows enclosure materials, waterproofing details, electrical components, and internal fittings to be inspected before delivery. This reduces on-site finishing work and can improve assembly consistency.
Adaptable Capacity Planning
A Mobile Restroom for Subway Station allows operators to test passenger demand or add limited capacity without immediately undertaking a large permanent construction project.
Where space and utility conditions permit, the unit can later be removed, replaced, or repositioned as station requirements change.
Simplified Maintenance Access
SAUDIND Portable Toilets designs modular units with accessible equipment zones. Pumps, lighting, sensors, controls, and selected plumbing components can therefore be inspected without opening major station structures.
This approach can help maintenance teams:
•Locate faults more efficiently
•Replace individual components
•Reduce disturbance to adjacent passenger areas
•Plan preventive maintenance more predictably
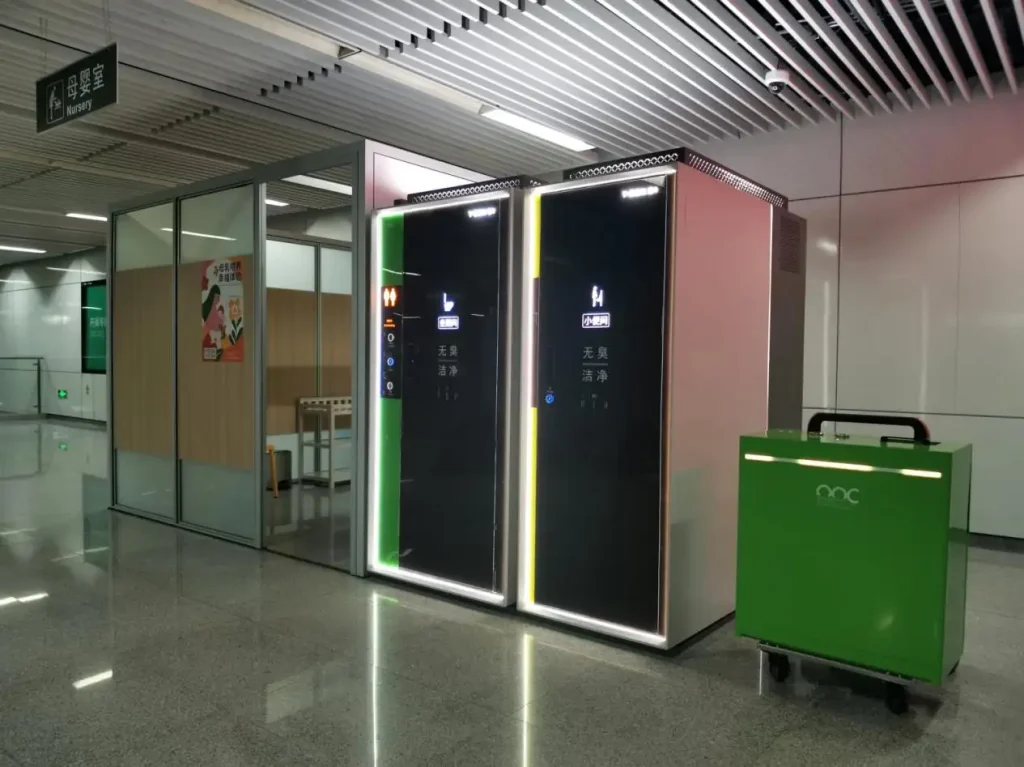
Integrated User Support
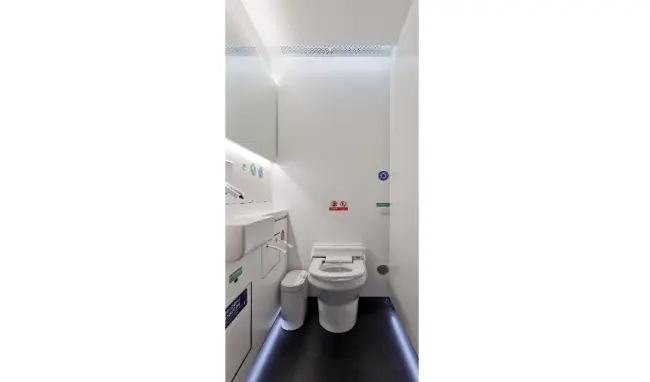
A modern Mobile Restroom for Subway Station may include:
•Vacant and occupied indicators
•Emergency assistance buttons
•Door-status monitoring
•Voice or visual operating instructions
•Touch-free soap dispensers
•Low-glare interior lighting
•External entrance-area security monitoring
Cameras must never view the toilet interior. Emergency release systems, access controls, alarms, and data handling must also comply with the transit operator's security and privacy requirements.
Engineering Checks Before Deployment
A Mobile Restroom for Subway Station is not automatically a plug-and-play facility. Before installation, project teams should verify:
•Structural loading and lifting access
•Passenger circulation and evacuation routes
•Fire performance of wall, ceiling, and flooring materials
•Water pressure, drainage gradients, and backflow protection
•Exhaust-air discharge and odor-control arrangements
•Cleaning frequency and service access
•Local accessibility requirements
•Spare-parts availability and maintenance support
Accessible toilet rooms require defined maneuvering and turning space. A compact standard unit should therefore not be described as barrier-free unless its complete layout satisfies the applicable accessibility standard.
Water-saving fixtures can reduce consumption, although actual performance depends on the complete toilet and drainage system. For reference, EPA WaterSense commercial flushometer toilets use no more than 1.28 gallons, or 4.85 litres, per flush. Any vacuum-flush water-saving claim should be supported by verified product and project data.
SAUDIND Portable Toilets treats each Mobile Restroom for Subway Station as part of the station infrastructure rather than as standalone furniture.
The design process should coordinate:
•Cleanability and resistance to frequent sanitation
•Corrosion and moisture resistance
•Slip-resistant flooring
•Drainage and waste-handling methods
•Ventilation and odor control
•Electrical and intelligent control systems
•Maintenance and equipment access
For underground stations, roof-mounted solar panels are generally impractical unless the unit is connected to an external photovoltaic source with reliable daylight exposure.
Likewise, compact external dimensions do not demonstrate accessibility. A dedicated accessible configuration should be developed around required door clearances, wheelchair turning space, grab-bar positions, basin access, and emergency controls.
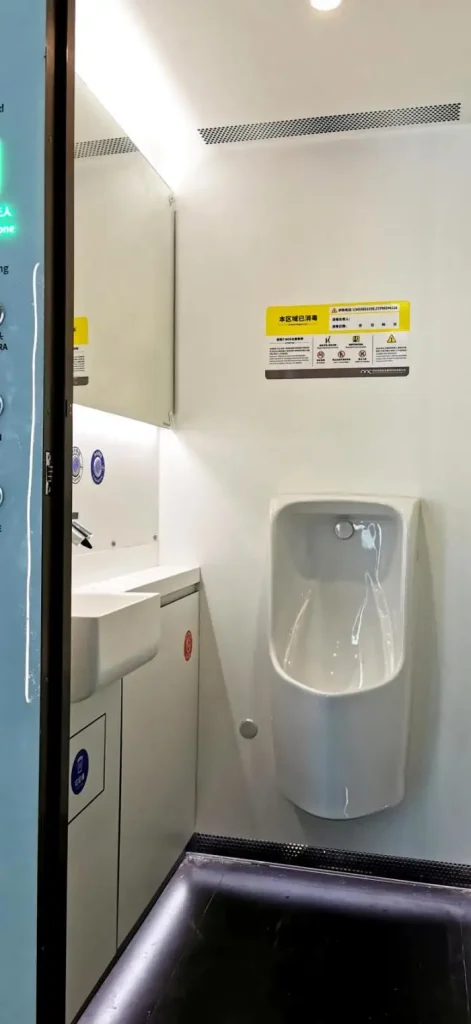
Choosing the Appropriate Restroom Format
Traditional subway bathrooms remain the stronger option for permanent, high-capacity service. A Mobile Restroom for Subway Station is more suitable when operators require:
•Faster deployment
•Limited supplementary capacity
•Reduced on-site construction
•Installation during station refurbishment
•Potential relocation in the future
The final choice should be based on passenger demand, available space, utility access, accessibility, safety, and lifecycle maintenance.
From SAUDIND Portable Toilets' perspective, the value of a Mobile Restroom for Subway Station is not simply portability. It packages complex sanitation requirements into a controlled, maintainable modular system suited to each station's operating conditions.
FAQs
Q1. What is a Mobile Restroom for Subway Station?
This is a restroom unit that is designed to be installed in specific locations in subway stations.
Q2. Can a Mobile Restroom be used in subways that run underground?
Yes, as long as the requirements for ventilation, drainage, fire safety, and access are addressed.
Q3. Will installation require a great deal of construction?
Generally, less construction is required compared to the installation of a permanent restroom, but utility connections are required.
Q4. Is the restroom permanent at this location?
It is not permanent and may be relocated to another location when access to the site, lifting conditions, and the utility interfaces allow for relocation.
Q5. Is a Mobile Restroom for Subway Station compliant with the Accessibility Standard?
Accessible versions need larger internal dimensions and clearances for doors, turning space, fixtures, grab bars, and emergency controls. Compliance depends on the applicable local accessibility standard and the final layout
Written by
admin