



Updated 2 months ago
Event Restroom Planning: How Modular Layout Design Can Reduce Queue Time
admin
admin
Event Site Sanitation Facilities
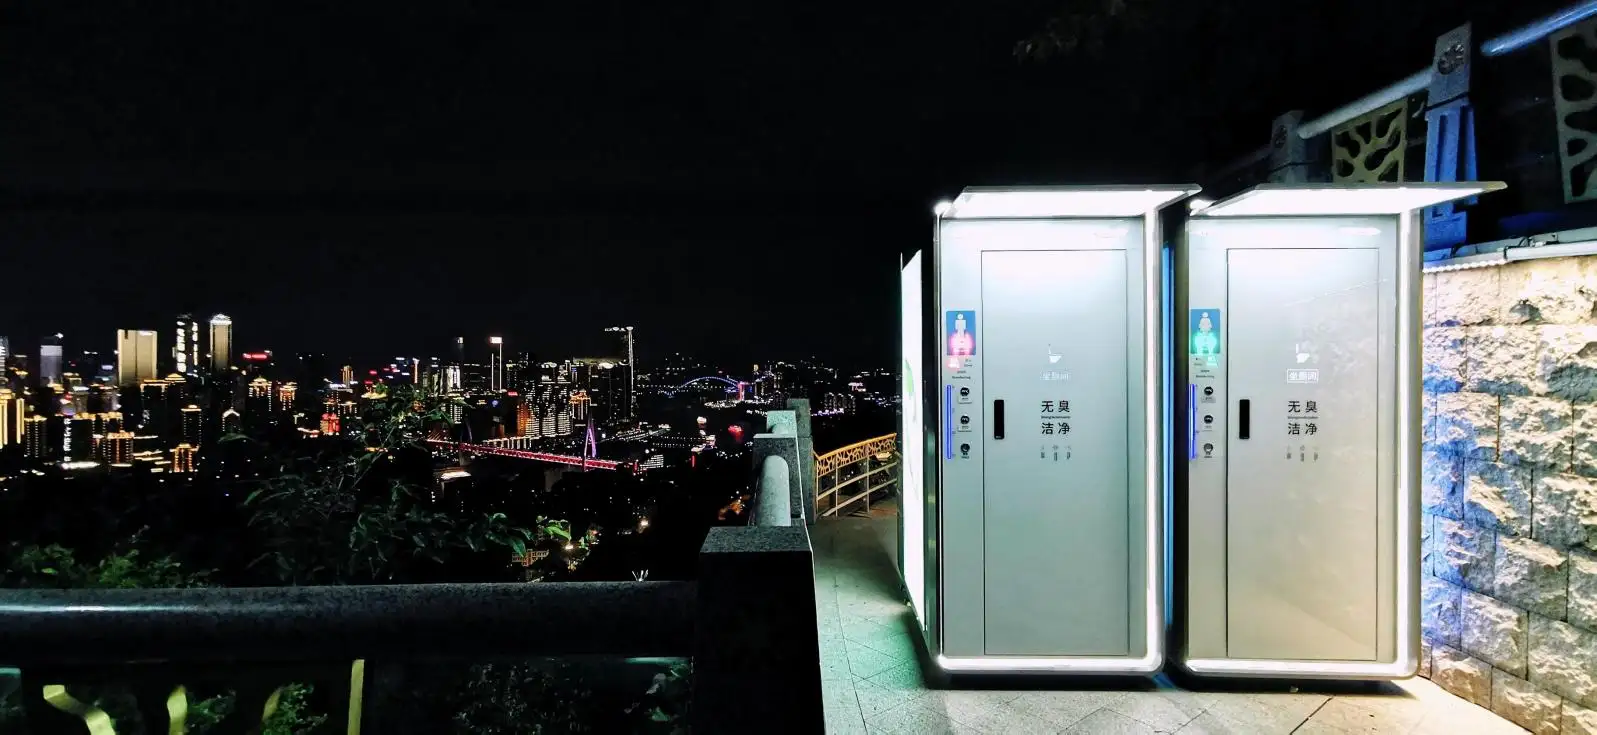
Long queues at Event Site Sanitation Facilities are rarely caused by toilet quantity alone. At festivals, sports venues, exhibitions and multi-day outdoor events, actual restroom performance depends on where capacity is placed, how quickly fixtures turn over, how users enter and exit, and whether cleaning operations interrupt access.
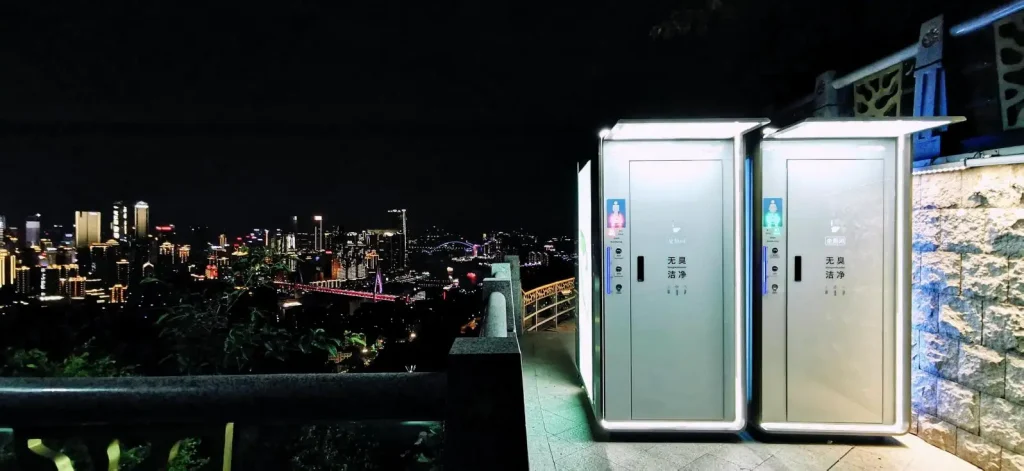
A modular layout can help planners distribute restroom capacity across demand zones, separate user flows, and add capacity where peak demand is expected. For high-traffic event restroom installations, usable capacity should be reviewed alongside the nominal number of toilet compartments.
Why Queues Form at Event Site Sanitation Facilities
Demand Is Uneven Across the Venue
Event attendance is not evenly distributed. Main stages, food areas, entrances, parking zones and camping areas may experience very different restroom demand at the same time.
A more useful planning relationship is:
Peak users → restroom demand rate → average service time → required active fixture capacity
For example, a restroom bank near a concert stage may receive a sharp demand surge immediately after a performance ends, while facilities near the entrance remain underused.
This is why Event Site Sanitation Facilities should be planned around local peak demand rather than total attendance alone.
Fixture Throughput Is Not Equal
Different fixtures process users at different rates. Practical throughput is influenced by:
•Toilet compartment occupancy time
•Urinal use
•Handwashing time
•Accessible or family restroom use
•Queue organization
•Consumable replenishment
•Cleaning closures
•Faulted or unavailable fixtures
A simple way to evaluate practical capacity is:
Operational capacity depends on the number of usable fixtures, average user occupancy time, fixture mix, queue design, and the time required for cleaning or servicing.
The important word is active. A restroom temporarily closed for cleaning or wastewater servicing contributes no throughput during that period.
Modular Layout Design and Queue Reduction
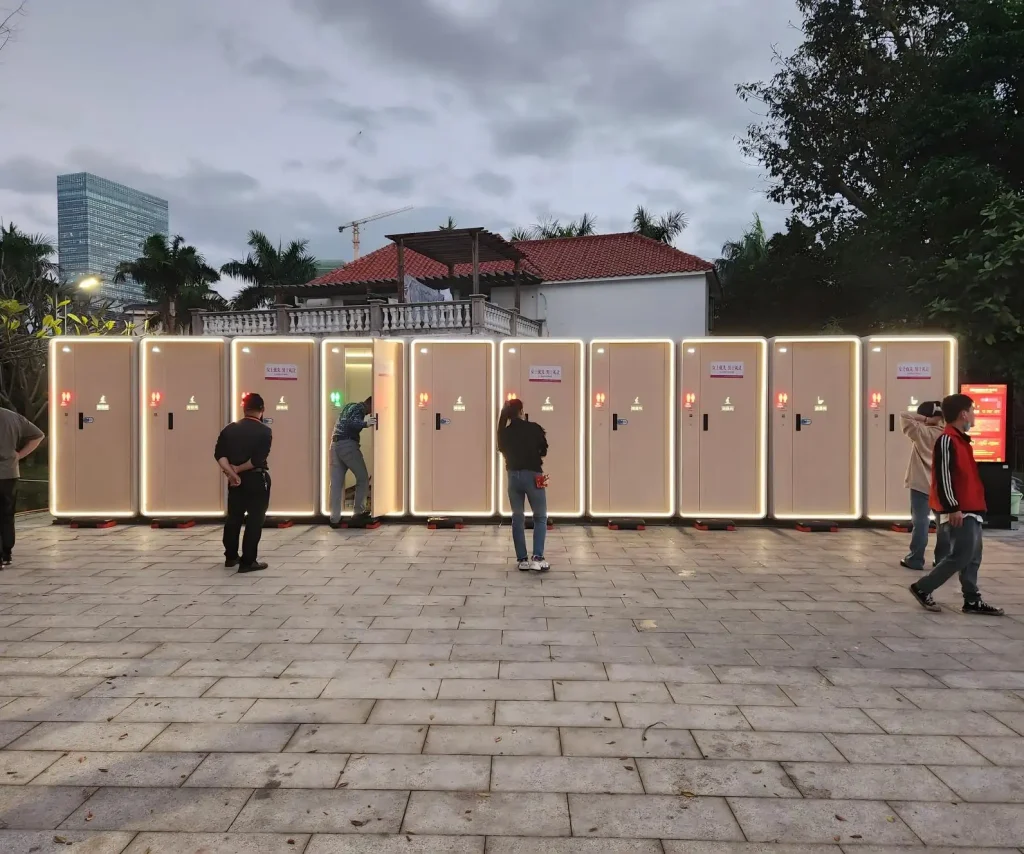
A modular strategy allows Event Site Sanitation Facilities to be divided into smaller sanitation nodes rather than concentrating all capacity in one large block.
| Design Variable | Typical Bottleneck | Modular Response |
| Capacity location | One restroom bank becomes overloaded | Distribute modules across demand zones |
| Fixture mix | All users enter the same queue | Separate toilets, urinals and accessible facilities |
| Entrance/exit | Incoming and outgoing users conflict | Create wider or separated circulation |
| Peak loading | Fixed capacity cannot absorb surges | Add temporary modules |
| Cleaning | Service activity blocks users | Separate maintenance access |
| Wayfinding | Available capacity remains unused | Improve signage or occupancy indication |
The objective is not simply to increase toilet quantity. It is to maximize the percentage of installed capacity that remains accessible and productive during peak periods.
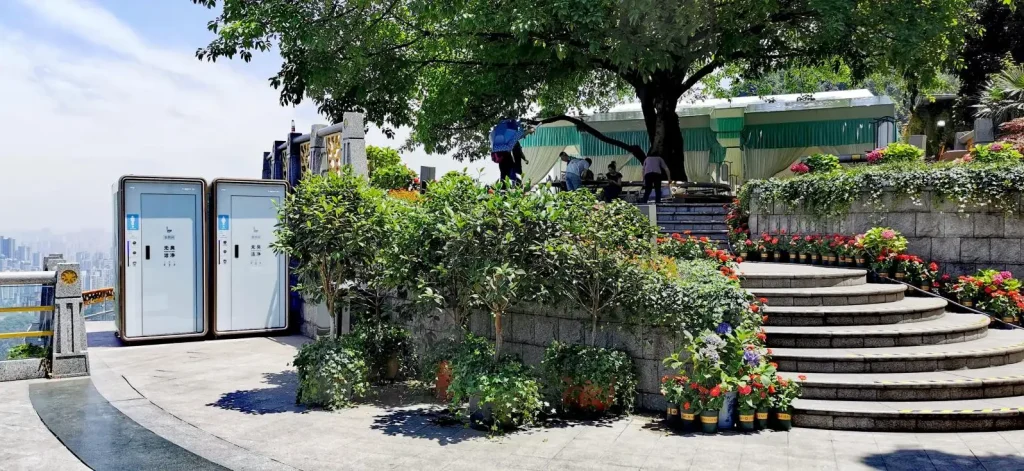
Centralized, Distributed or Hybrid Layout?
There is no single correct arrangement for all Event Site Sanitation Facilities.
| Layout | Operational Advantage | Main Limitation | Typical Use |
| Centralized | Simplifies utilities and servicing | High convergence and longer walking distance | Compact venues |
| Distributed | Spreads demand geographically | Requires multiple service locations | Festivals and outdoor events |
| Hybrid | Main hubs plus satellite modules | Requires detailed demand planning | Large multi-zone events |
A hybrid layout is often useful where major crowd zones require high-capacity restroom banks while parking, VIP, food or secondary activity areas need smaller satellite facilities.
Five Variables for Technical Assessment
1. Peak Hourly Demand
Consider peak hourly demand rather than daily attendance for design.
Potential peak periods consist of the following:
•Performance periods
•Half-time or intermission breaks
•Meal periods
•Facility opening and closing periods
•Transport waves
For multi-zone designs, zone should be assessed individually.
2. Fixture Mix
More identical toilet stalls is not necessarily the better answer.
Depending on the venue, Event Site Sanitation Facilities can incorporate:
•Toilet stalls
•Urinals
•Accessible stalls
•Family restrooms
•Hand wash equipment
Improved fixture mix can decrease the average service time and assist in the avoidance of having user groups contest for the same capacity.
3. Walking Distance and Demand Zones
Most users select the restroom based on the nearest one, not the overall capacity of the site.
Restroom demand should be anticipated and planned for the location of:
•Main performance areas
•Seating
•Food sales
•Entrance/exit
•Parking
•Camping
•VIP sections
Crowd dispersion and demand zone management can be achieved by the placement of modular Event Site Sanitation Facilities.
4. Queue Geometry and Pedestrian Flow
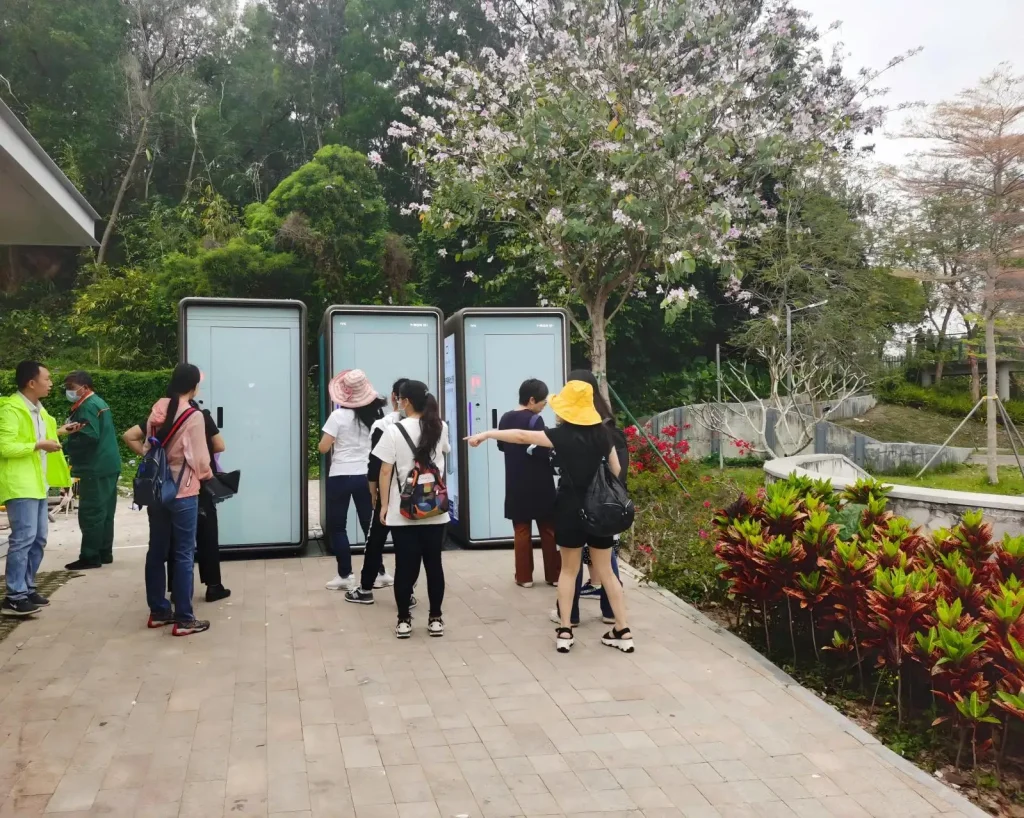
Restroom capacity can be adequate while external circulation remains poor.
Important layout parameters include:
•Queue width and holding area
•Entrance clearance
•Exit clearance
•One-way pedestrian movement
•Accessible routes
•Emergency access
•Separation from food-service queues
•Avoidance of major pedestrian intersections
Where possible, entry, exit and servicing flows should not compete for the same space.
5. Maintenance Access
Cleaning frequency usually increases with event duration and visitor density. Maintenance planning should therefore form part of the original Event Site Sanitation Facilities layout.
Service personnel may require access for:
•Wastewater removal
•Fresh-water replenishment
•Toilet paper and soap replacement
•Interior cleaning
•Equipment inspection
•Fault repair
Dedicated service-side access helps keep maintenance activity away from public queues.
Why Modular Event Site Sanitation Facilities Scale More Efficiently
Modular construction provides an operational advantage because sanitation capacity can be configured by zone instead of treated as one fixed building.
A modular system can support:
•Addition of capacity near congestion points
•Separate male, female, accessible or family areas
•Staged expansion for changing attendance
•Satellite restroom locations
•Different internal fixture layouts
•Relocation between event zones
•Removal after temporary events
This makes modular Event Site Sanitation Facilities particularly relevant to festivals, temporary venues and sites where attendance varies between operating periods.
Accessibility Must Be Integrated Into the Layout
Queue efficiency should not reduce accessible usability.
Planning should maintain:
•Clear wheelchair routes
•Appropriate turning and transfer space
•Unobstructed entrances
•Suitable ramps or thresholds
•Grab-bar and fixture positioning that complies with the accessibility requirements applicable to the project
•Separation from dense queue lines
Accessible facilities should be integrated into the sanitation plan from the beginning rather than added after the main layout has been finalized.
Smart Monitoring Supports Operational Decisions
Optional monitoring features may provide additional operating data for large event restroom installations, subject to project requirements and the selected system.
Useful monitoring points may include:
•Occupancy status
•Usage counts
•Fresh-water level
•Wastewater level
•Consumable status
•Air-quality conditions
•Equipment alarms
Monitoring does not directly eliminate queues. Its value is operational: usage data can identify high-demand modules, abnormal service conditions and locations that may require more frequent servicing or additional capacity.
SAUDIND's Approach to Modular Event Site Sanitation Facilities
SAUDIND develops modular sanitation systems around project-specific capacity, layout and utility requirements rather than relying on a fixed restroom arrangement.
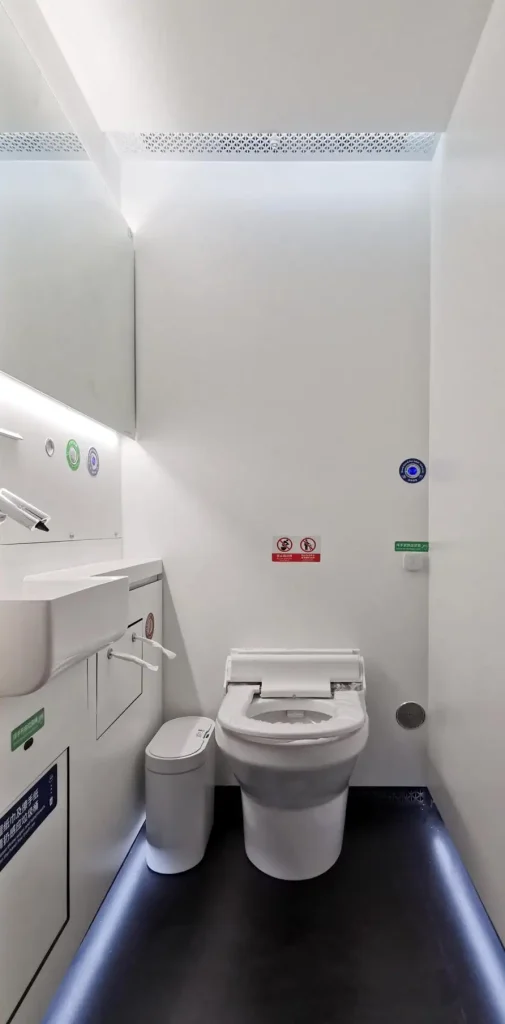
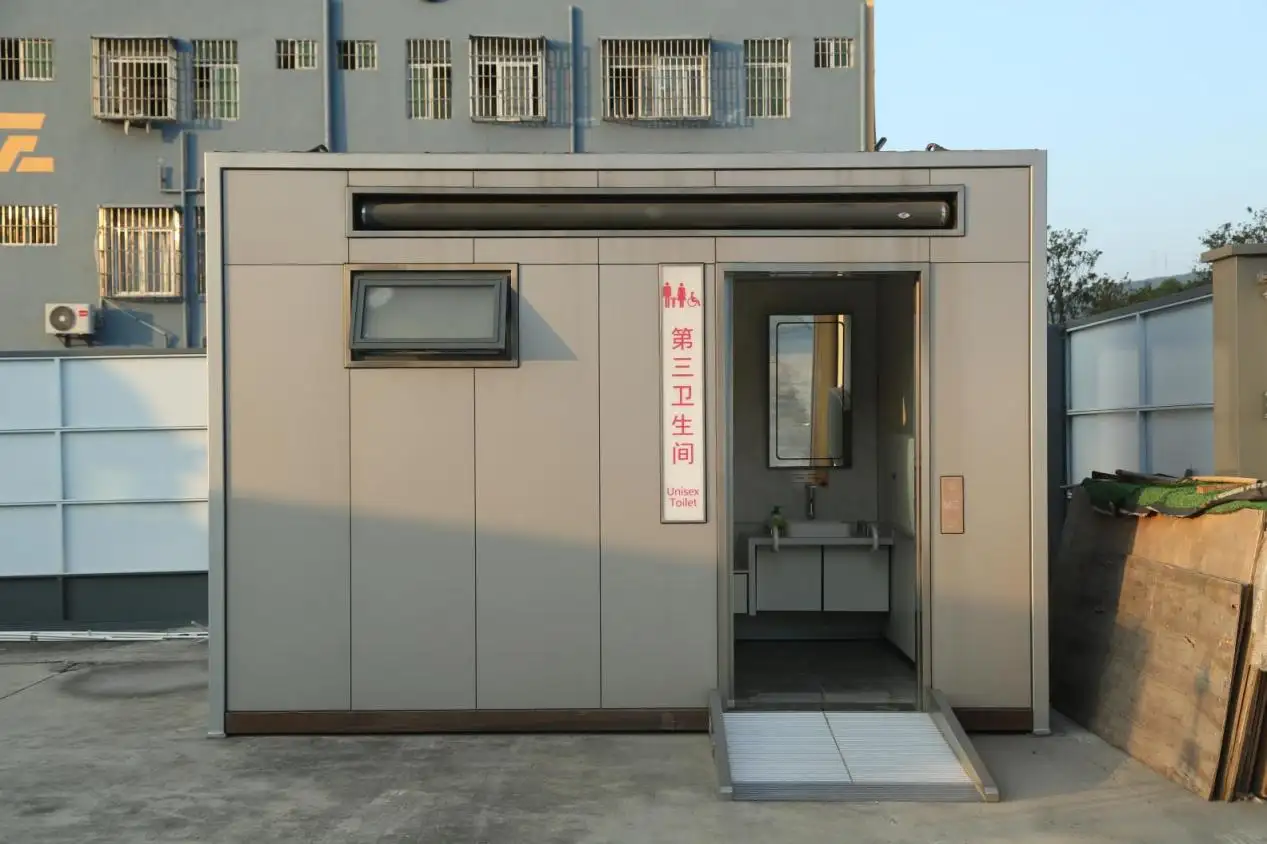
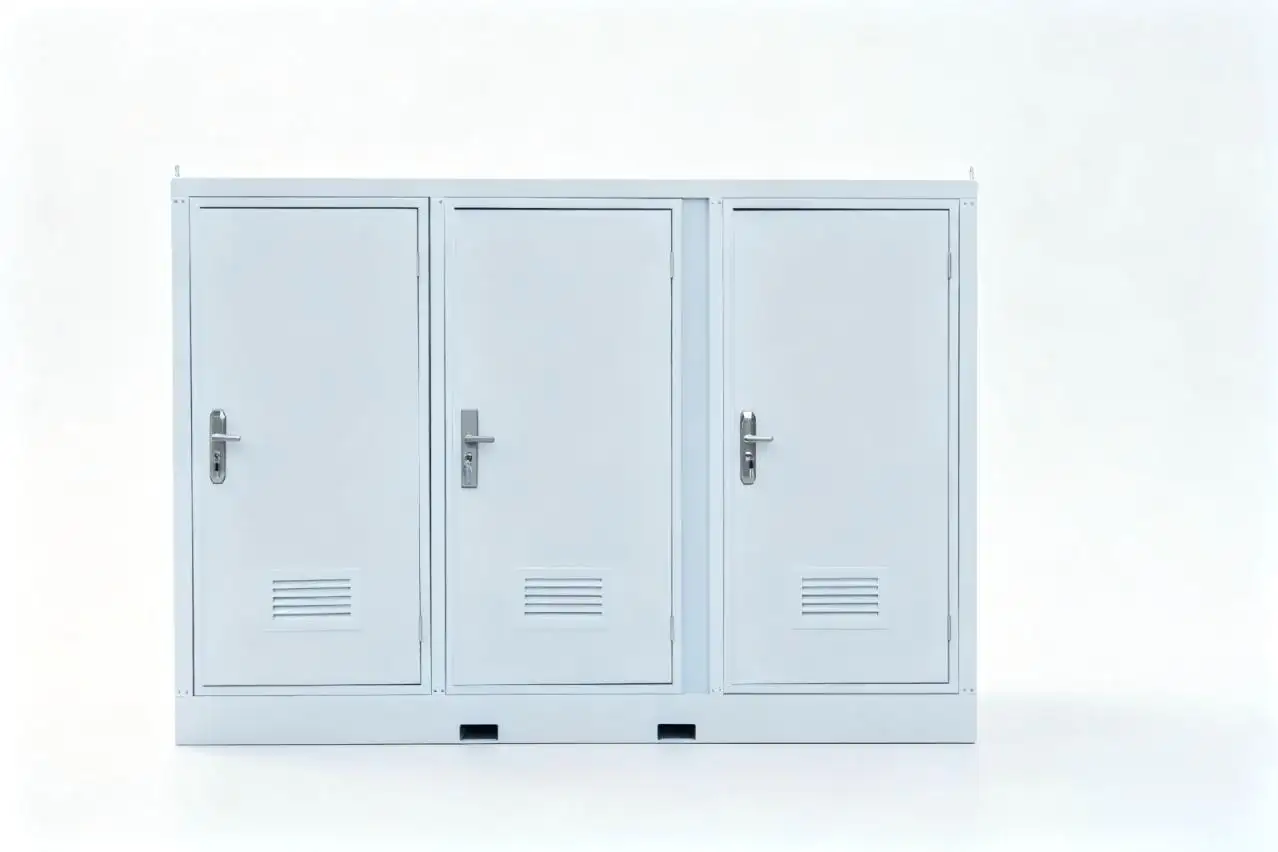
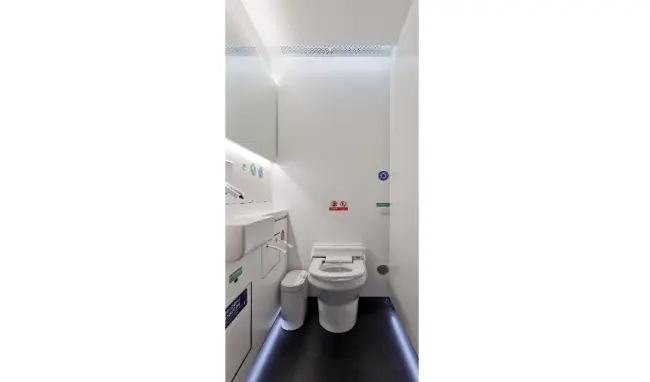
Configurations can include single or multiple modules, different module dimensions, customized interior layouts and integrated functional spaces. This allows Event Site Sanitation Facilities to be adapted for outdoor events, public venues, parks and locations with limited infrastructure.
Depending on site conditions, utility concepts can include municipal connections, fresh-water storage, wastewater storage, water-saving systems and grid, solar or hybrid power arrangements.
Operational options may also include touchless fixtures, ventilation, occupancy monitoring, tank-level monitoring and remote status reporting.
These functions should be selected according to actual operating requirements rather than treated as a standard technology package.
Conclusion: Design for Throughput, Not Just Toilet Count
Comprehensive planning for site sanitation solutions for events must take into account peak demand, fixture throughput, walking distance, circulation, accessibility and maintenance access. The use of modular layouts can help adapt to changes in attendance while distributing capacity to the locations where demand is greatest.
SAUDIND helps event organizers design modular layouts for restrooms based on expected attendance, zoning, available utilities, and operational needs. This design helps establish a more feasible sanitation solution prior to the production and deployment of the systems.
FAQs
Q1. Does SAUDIND tailor Event Site Sanitation Facilities based on event size?
Yes. SAUDIND modular Event Site Sanitation Facilities can be tailored based upon estimated visitor levels, site zoning and layout, available spatial and utility resources, and operational demands.
Q2. Can SAUDIND create unique restroom designs for different festivals and public events?
Yes. Designs can be modified for use at festivals, outdoor exhibitions, sporting events, parks, public spaces, as well as other temporary and/or semi-permanent applications.
Q3. Can SAUDIND create different restroom designs at a single event site?
Yes. Event Site Sanitation Facilities can be configured as centralized restroom banks, dispersed sanitation points, or a combination of larger hubs with smaller supporting satellite modules.
Q4. Can the layout of internal fixtures be modified?
Potentially. Internal layouts can be reviewed against the project brief, selected module, utility conditions, and applicable accessibility and building requirements.
Q5. Does SAUDIND provide inclusive Event Site Sanitation Facilities?
Accessibility requirements can be incorporated during project design, subject to the applicable local requirements, site conditions, and selected module.
Written by
admin