



Updated 2 months ago
Construction Site Portable Toilet with Shower: Design Requirements for Worker Facilities
admin
admin
Construction Site Portable Toilet
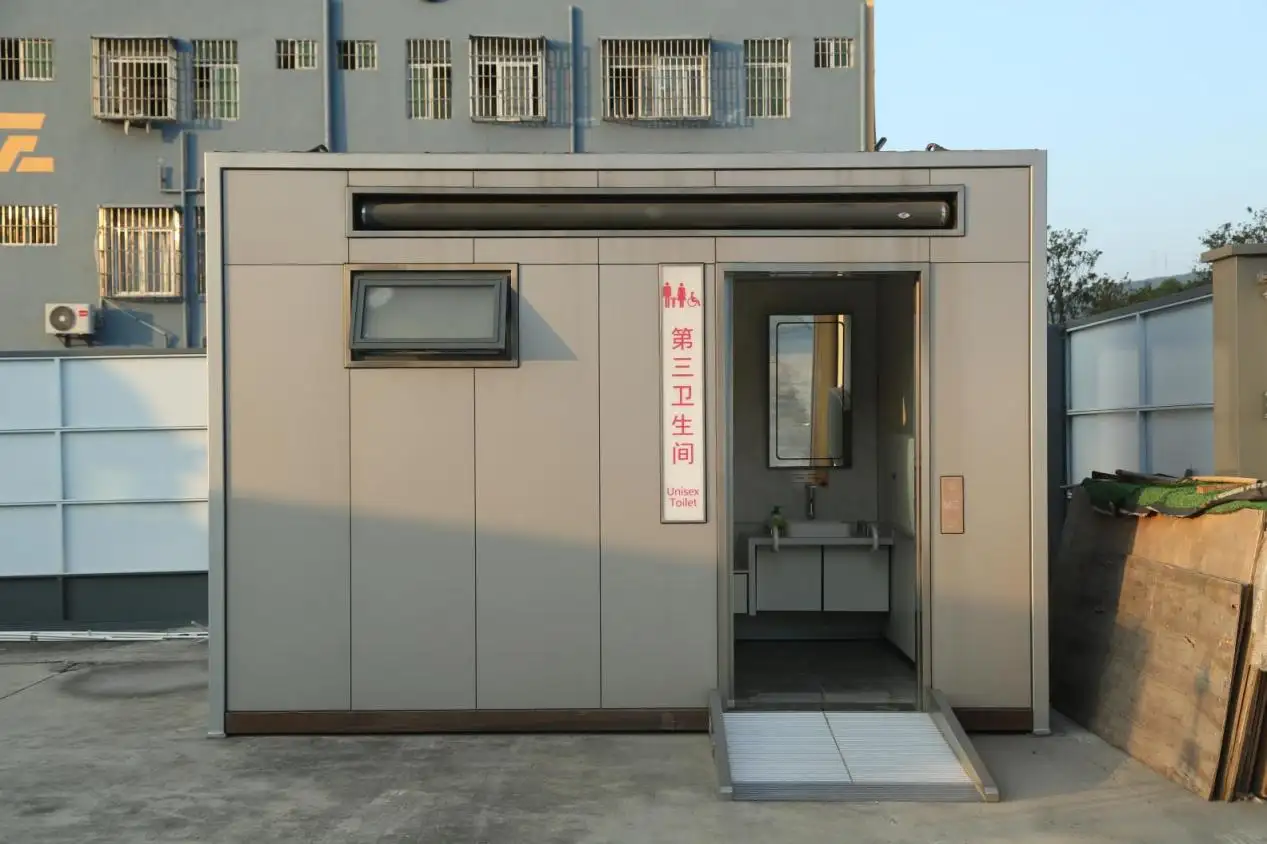
A Construction Site Portable Toilet with a shower is not simply a standard portable toilet with extra plumbing. Once a shower is integrated, the unit becomes a compact wet-area sanitation system that must coordinate structure, water supply, drainage, ventilation, electrical protection, cleaning access, and worker flow.
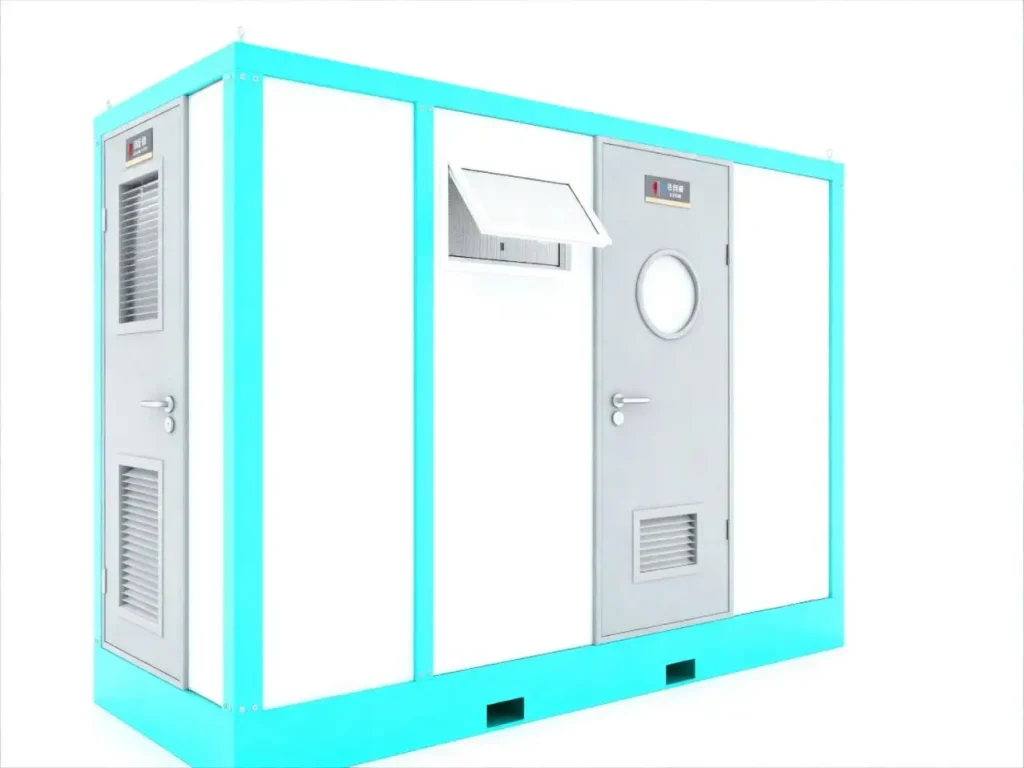
For contractors and project managers, the correct specification should be based on workforce size, shift patterns, project duration, climate, available utilities, relocation frequency, and maintenance capability.
What Is a Construction Site Portable Toilet with Shower?
A Construction Site Portable Toilet with Shower combines essential sanitation functions within a transportable or modular structure:
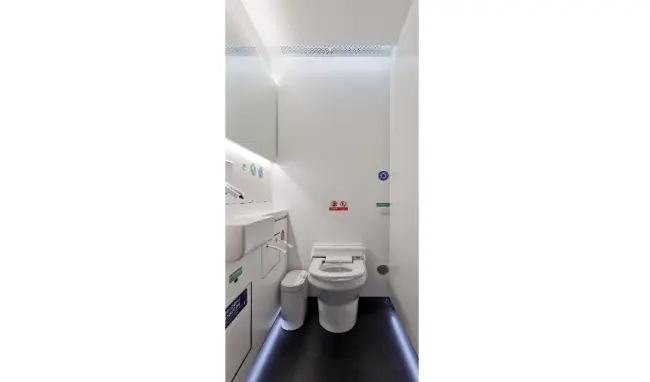
• Sitting toilet
• Wash basin
• Shower area
• Fresh-water supply
• Blackwater/greywater drainage
• Ventilation
• Lighting
• Hot-water system where required
This configuration is particularly relevant to long-term construction projects, infrastructure works, remote sites, worker camps, and locations where permanent washroom construction is impractical.
The key engineering difference is moisture. A toilet-only cabin handles flushing and handwashing; a shower unit must also manage continuous water splash, higher humidity, greater drainage volume, and additional electrical and thermal loads.
Why Integrate a Shower?
On dusty, muddy, or high-heat construction sites, a shower can give workers a place to wash after demanding shifts. A combined toilet-and-shower unit can also reduce the need to plan separate welfare cabins, subject to the site layout and available utilities.
Some of the typical advantages are:
• Simplified site setup. A self-contained unit can reduce on-site fit-out work when its utility connections, lifting access, and location have been planned in advance.
• Greater flexibility. Modules can be designed to provide different types of sanitation services that may be required at different locations.
• Coordinated services. Plumbing, lighting, ventilation, and hot-water equipment can be specified together where the project requires them.
• Better modular design. Construction sanitation facilities are designed to be modular and repetitive for efficient placement on site.
These benefits depend on the wet-area layout, site utilities, and the maintenance arrangements agreed for the project.
7 Critical Design Requirements
1. Structural Strength and Corrosion Control
A Construction Site Portable Toilet may experience lifting, trucking, outdoor weather, frequent door operation, and continuous interior humidity.
The structure should therefore consider:
• Rigid steel framing
• Protected welded and bolted joints
• Anti-corrosion surface treatment
• Moisture-resistant floor connections
• Stable lifting and relocation points
• Resistance to deformation during transport
Electrostatic spray-painted steel is one practical frame solution because the coating provides an additional barrier between the steel substrate and humid operating conditions.
2. Selection of Walls and Interior Materials
For interior wall panels, assess moisture resistance, thermal performance, weight, joint design, and ease of cleaning.
| Design Factor | Engineering Consideration |
| Moisture Resistance | Prevents wall deterioration due to the shower effect |
| Thermal Insulation | Enables walls to function in both hot and cold climates |
| Washability | Permits periodic cleaning of walls |
| Panel weight | Inflates wall panels' cost of construction due to transport and lifting costs |
| Panel joints | Prevent construction cost inflation by reducing moisture entry pathways |
| Surface of the walls | Becomes a consideration when wall panels are subjected to frequent use by the workers |
Insulated sandwich panels can provide a lightweight modular wall system when their moisture resistance, joint treatment, and finish are suitable for the intended site conditions.
3. Wet/Dry Area Separation
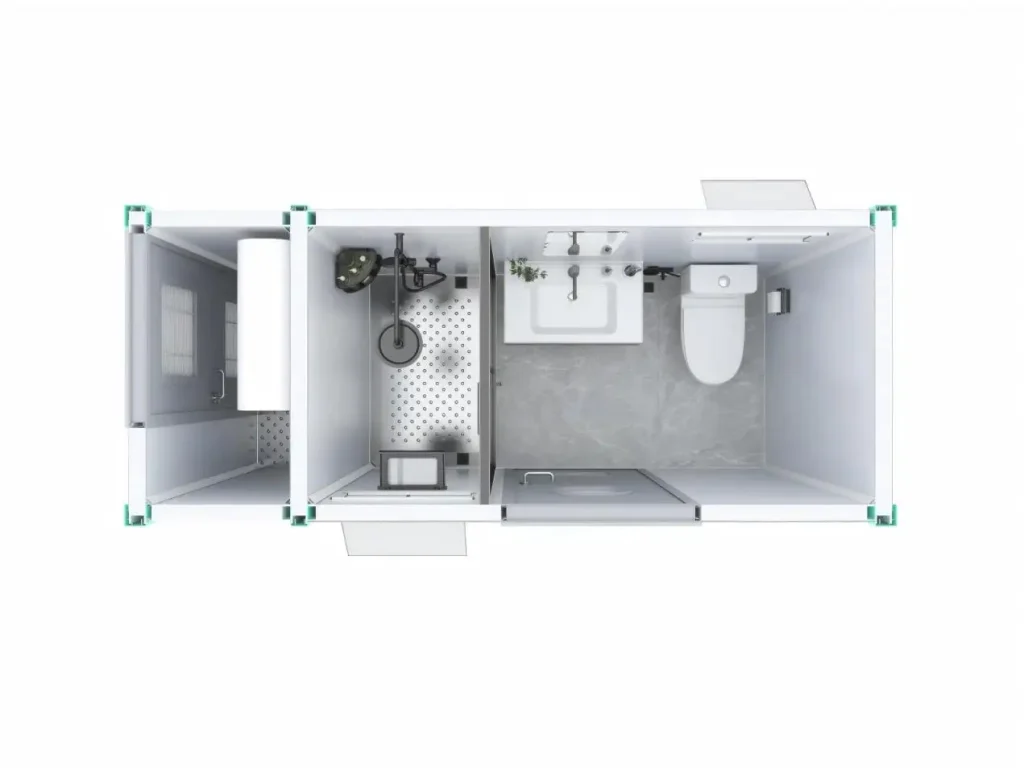
A Construction Site Portable Toilet with Shower should be treated as a wet-area facility, not as a toilet cabin with a shower head added afterward.
The shower zone should control water before it reaches the toilet, basin, door, or electrical equipment.
Important details include:
• Physical shower partition
• Controlled splash zone
• Waterproof wall/floor joints
• Floor slope toward drainage
• Drain location
• Protected electrical fixtures
Tempered glass partitions are useful because they separate functions without significantly reducing usable interior space.
4. Water Supply and Drainage
The plumbing arrangement should be confirmed before production because construction sites have very different utility conditions.
A complete system may need:
• Fresh-water inlet
• Toilet flush supply
• Basin connection
• Cold/hot shower supply
• Floor drain
• Wastewater outlet
• Water heater connection
| Site Type | Typical Utility Arrangement |
| Developed construction site | Direct water and sewer connection |
| Temporary site | External water and waste tanks |
| Remote project | Storage tanks, pump and independent discharge |
| Large worker camp | Central modular water/wastewater network |
Greywater from the shower and basin and toilet wastewater may also require different treatment depending on the site's drainage system and local requirements.
5. Ventilation and Humidity Management
Odor is only one ventilation issue. Showering also produces warm, moisture-rich air that can condense on panels, fixtures, and structural components.
A practical Construction Site Portable Toilet may use:
• Door louvers
• Top-hung windows
• Mechanical exhaust
• Cross-airflow design
• Moisture-resistant surfaces
• Optional deodorization equipment
Insufficient ventilation can increase condensation, mold risk, odor retention, corrosion, and cleaning frequency.
6. Shower and Electrical Safety
Water, electricity, and hot-water equipment must be considered together.
Key design points include:
• Slip-resistant or controlled-drainage flooring
• Tempered safety-glass partitions
• Protected electrical wiring
• Moisture-appropriate lighting
• Secure water-heater installation
• Correct drainage slope
• Accessible isolation and maintenance points
Electrical specifications should ultimately follow the applicable requirements of the installation country and project.
7. Maintenance and Lifecycle Cost
Portable sanitation is frequently judged by purchase price, but long construction projects should also consider maintenance hours, consumables, fixture replacement, and downtime.
Look for:
• Easily washable surfaces
• Accessible plumbing joints
• Replaceable faucets and shower components
• Drain-cleaning access
• Standardized sanitary fixtures
• Corrosion-resistant wet-area hardware
A slightly more serviceable design can reduce operating problems across a multi-month or multi-year project.
Toilet-Only vs. Toilet-and-Shower Units
| Factor | Toilet Only | Toilet + Shower |
| Water demand | Low | Higher |
| Wastewater load | Lower | Higher |
| Humidity | Low–moderate | High |
| Plumbing complexity | Basic | More complex |
| Hot-water requirement | Usually none | Often required |
| Cleaning demand | Moderate | Higher |
| Suitable use | Short/basic sites | Long-term or remote sites |
A shower-equipped Construction Site Portable Toilet is therefore not automatically better. Selection should depend on worker needs and available site infrastructure.
Climate and Project Conditions
Environmental conditions can substantially change the specification.
Hot climates
• Strong ventilation
• Insulated wall panels
• UV-resistant exterior materials
• Controlled hot-water operation
Cold climates
• Pipe freeze protection
• Increased insulation
• Water-heater capacity
• Protected drainage lines
Coastal or humid sites
• Enhanced corrosion protection
• Stainless steel wet-area fittings
• Sealed panel joints
• Higher ventilation capacity
Remote sites
• Water storage
• Waste collection
• Independent power
• Easy maintenance access
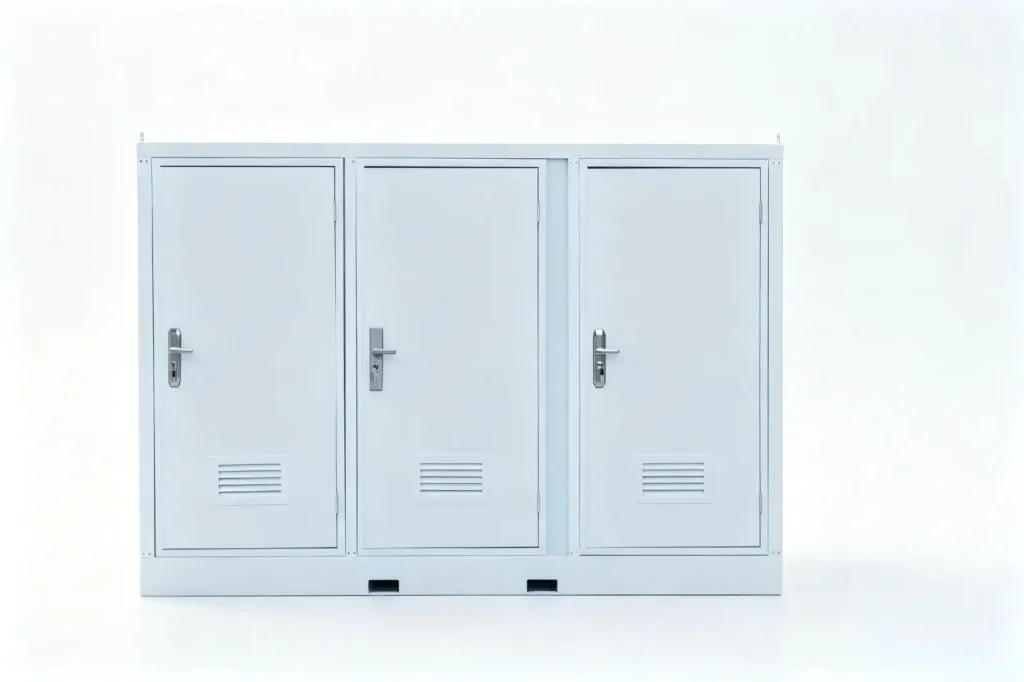
SAUDIND Construction Site Portable Toilet Design
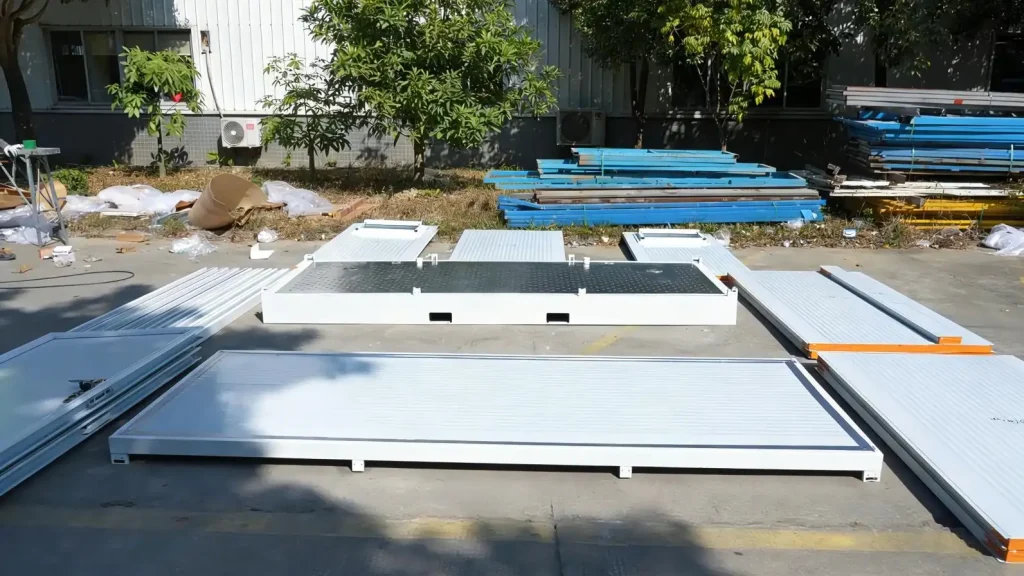
SAUDIND's TBOX KS-W1B1E1 represents an integrated Construction Site Portable Toilet designed around a detachable steel structure.
Its main configuration includes:
• Electrostatic spray-painted steel frame
• Color steel foam board walls
• Marble floor
• Ceramic sitting toilet
• Ceramic pedestal wash basin
• Stainless steel faucet and flush gun
• Stainless steel 3-head shower
• Water heater
• 8 mm tempered-glass shower partition
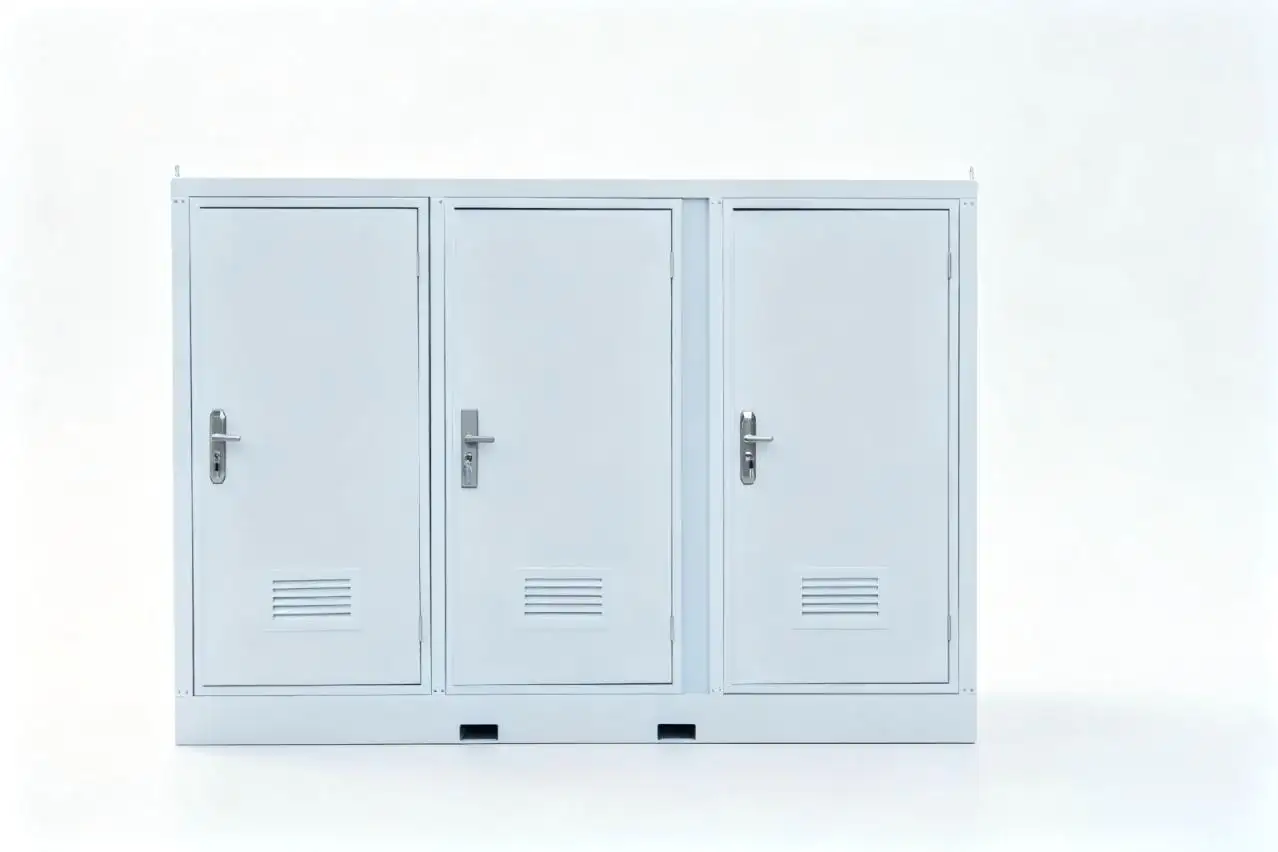
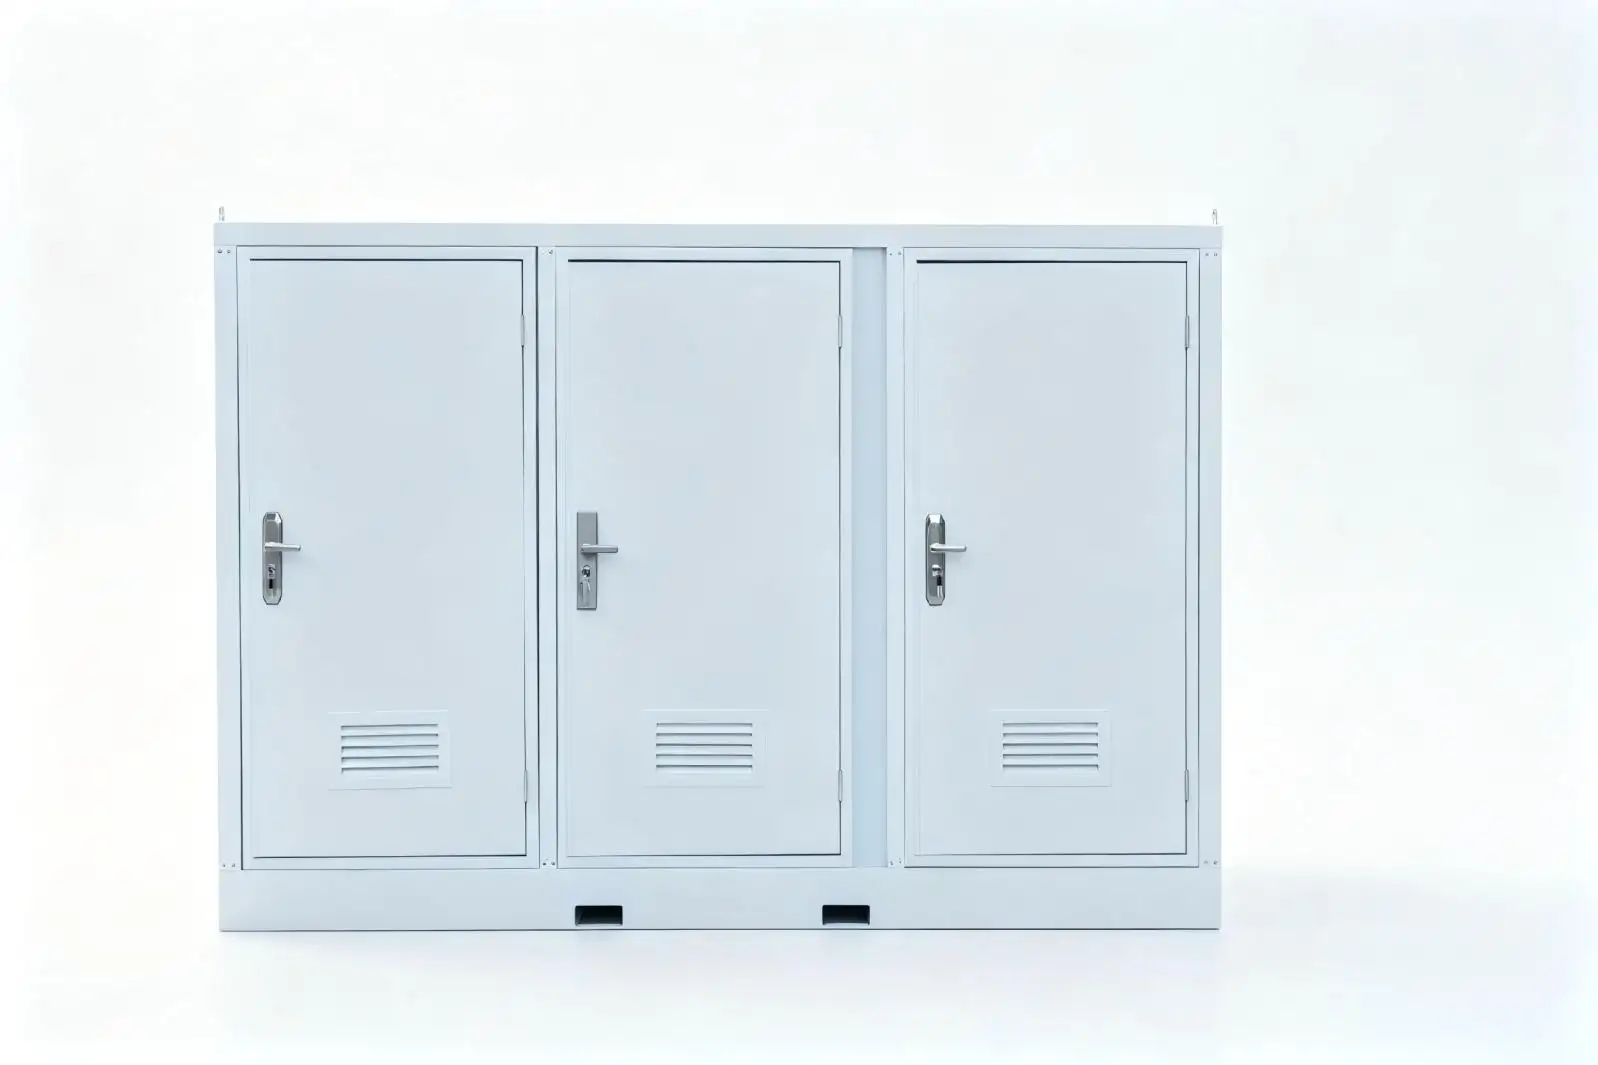
• Steel door with louver
• Top-hung ventilation window
The design addresses three practical requirements at the same time: transportable structure, wet/dry functional separation, and integrated worker sanitation. The louvered door and opening window support airflow, while the glass partition helps contain shower splash within the wet zone.
Customization for Different Construction Sites
The modular layout can be configured around the agreed project requirements instead of applying one standard arrangement to every site.
| Area | Customization Direction |
| Layout | Single, multiple, toilet/shower combinations |
| Exterior | Materials, coating, color and style |
| Interior | Touchless fixtures, ventilation, signage |
| Utilities | Grid, solar or hybrid configurations |
| Environment | Climate-specific material selection |
| Compliance | Accessibility and regional requirements |
For procurement, the most useful information to provide is worker quantity, project duration, site climate, water source, drainage method, power supply, transport limitations, and preferred layout.
Final Considerations
A reliable Construction Site Portable Toilet with shower must function as a complete sanitation system. Structural durability, waterproofing, drainage, ventilation, hot water, electrical safety, maintenance access, and relocation requirements should be evaluated together.
For extended remote or infrastructure projects, compare an integrated toilet-and-shower module with permanent facilities against the project duration, utility availability, servicing plan, and total site cost.
Where a specific configuration is required, confirm the site utilities, expected user numbers, climate, installation constraints, and toilet-and-shower layout before finalizing the modular sanitation specification.
FAQs
Q1. Does SAUDIND provide Construction Site Portable Toilet units with showers?
SAUDIND modular toilet-and-shower units can include a seated toilet, wash basin, shower, water heater, and ventilation, subject to the agreed specification. The layout can separate wet and dry areas and is designed for transport to site.
Q2. What is the Construction Site Portable Toilet structure provided by SAUDIND?
SAUDIND's TBOX KS-W1B1E1 is an electrostatic spray-painted steel structure with color steel foam board walls. It is a detachable structure designed to be easily transported, installed, and relocated to different project sites.
Q3. Can SAUDIND provide Construction Site Portable Toilets with different designs?
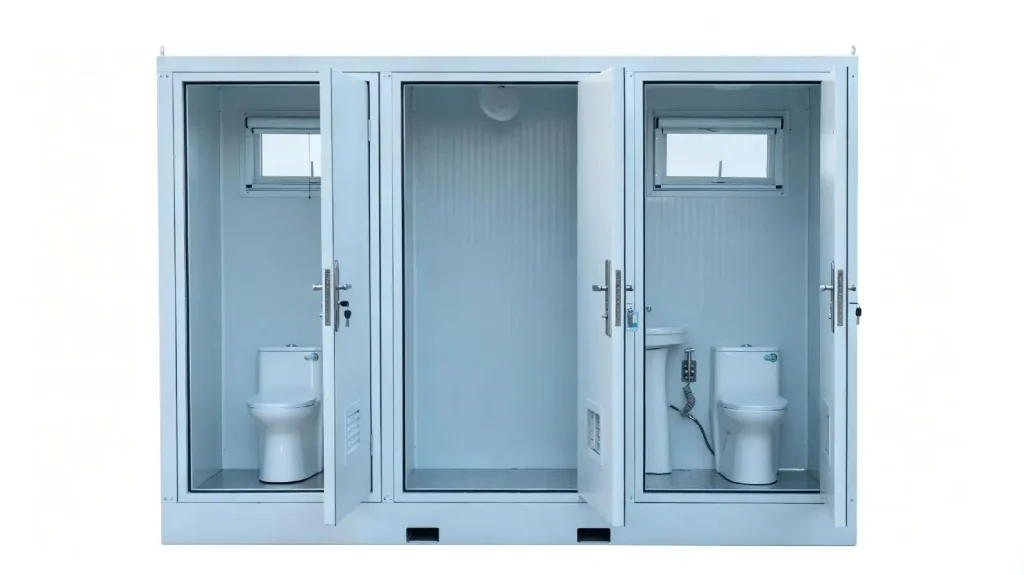
es. The layout can be configured as a single toilet, a toilet-and-shower unit, or a multi-unit sanitation block, based on the project constraints and expected number of users.
Q4. How does SAUDIND provide separation of the shower and toilet area?
The toilet and shower unit use an 8 mm tempered glass partition to separate the shower area. It allows water splash control and helps distinguish wet and dry functional areas.
Q5. How is the ventilation in the SAUDIND portable toilet and shower unit provided?
Ventilation is provided by a steel door with a louver and a top-hung window in the standard unit. Other solutions are possible depending on the climate and project needs.
Written by
admin