


Updated 1 month ago
ADA Portable Toilet Trends in 2026: Smart Accessibility and Modular Restroom Design
admin
admin
ADA Portable Toilet
Even with the best of intentions, things go wrong during ADA toilet implementation. Cabins may meet interior dimensional requirements and still not meet site requirements at the entry. For example, a ramp may terminate inside the door swing; a handwashing station may occupy the transfer zone.
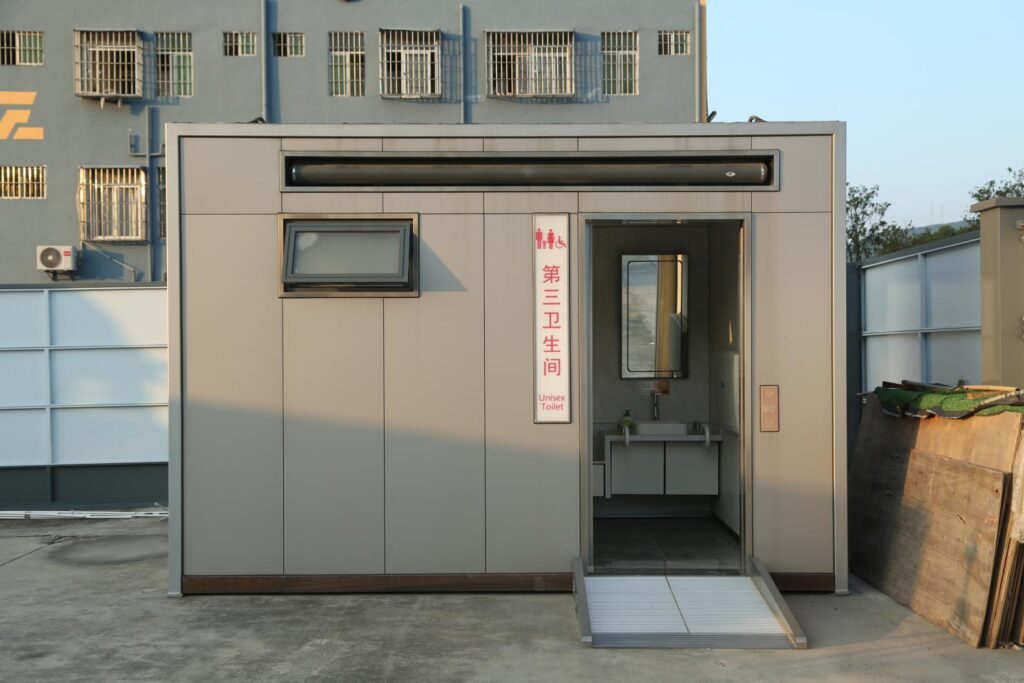
In 2026, key considerations for ADA portable toilet design include accessible clearances, smart controls and modular construction. Facility and project managers should coordinate these features within the same layout.
1. Accessibility-First ADA Portable Toilet Design
An ADA Portable Toilet must support a continuous movement sequence: approach, enter, turn, transfer, wash hands, and exit.
Under the U.S. ADA Standards, designers should check the following dimensions rather than treat any single measurement as proof of compliance.
| Design Element | ADA Reference | Common Design Failure |
| Door opening | 32 in. minimum clear width under typical conditions | Hardware reduces usable width |
| Turning space | 60 in. diameter circle or compliant T-turn | Sink obstructs wheelchair rotation |
| Toilet clearance | 60 in. minimum wide × 56 in. minimum deep | Cabinet intrudes into transfer space |
| Toilet seat | 17–19 in. above finished floor | Incorrect seat height |
| Ramp | 1:12 maximum running slope, with compliant landings | Door swing conflicts with landing |
Transfer Space and Structural Support
Grab bars need reinforced attachment points that support the required loads. Door hardware, flush controls and soap dispensers must have compliant reach ranges and clear floor space for operation.
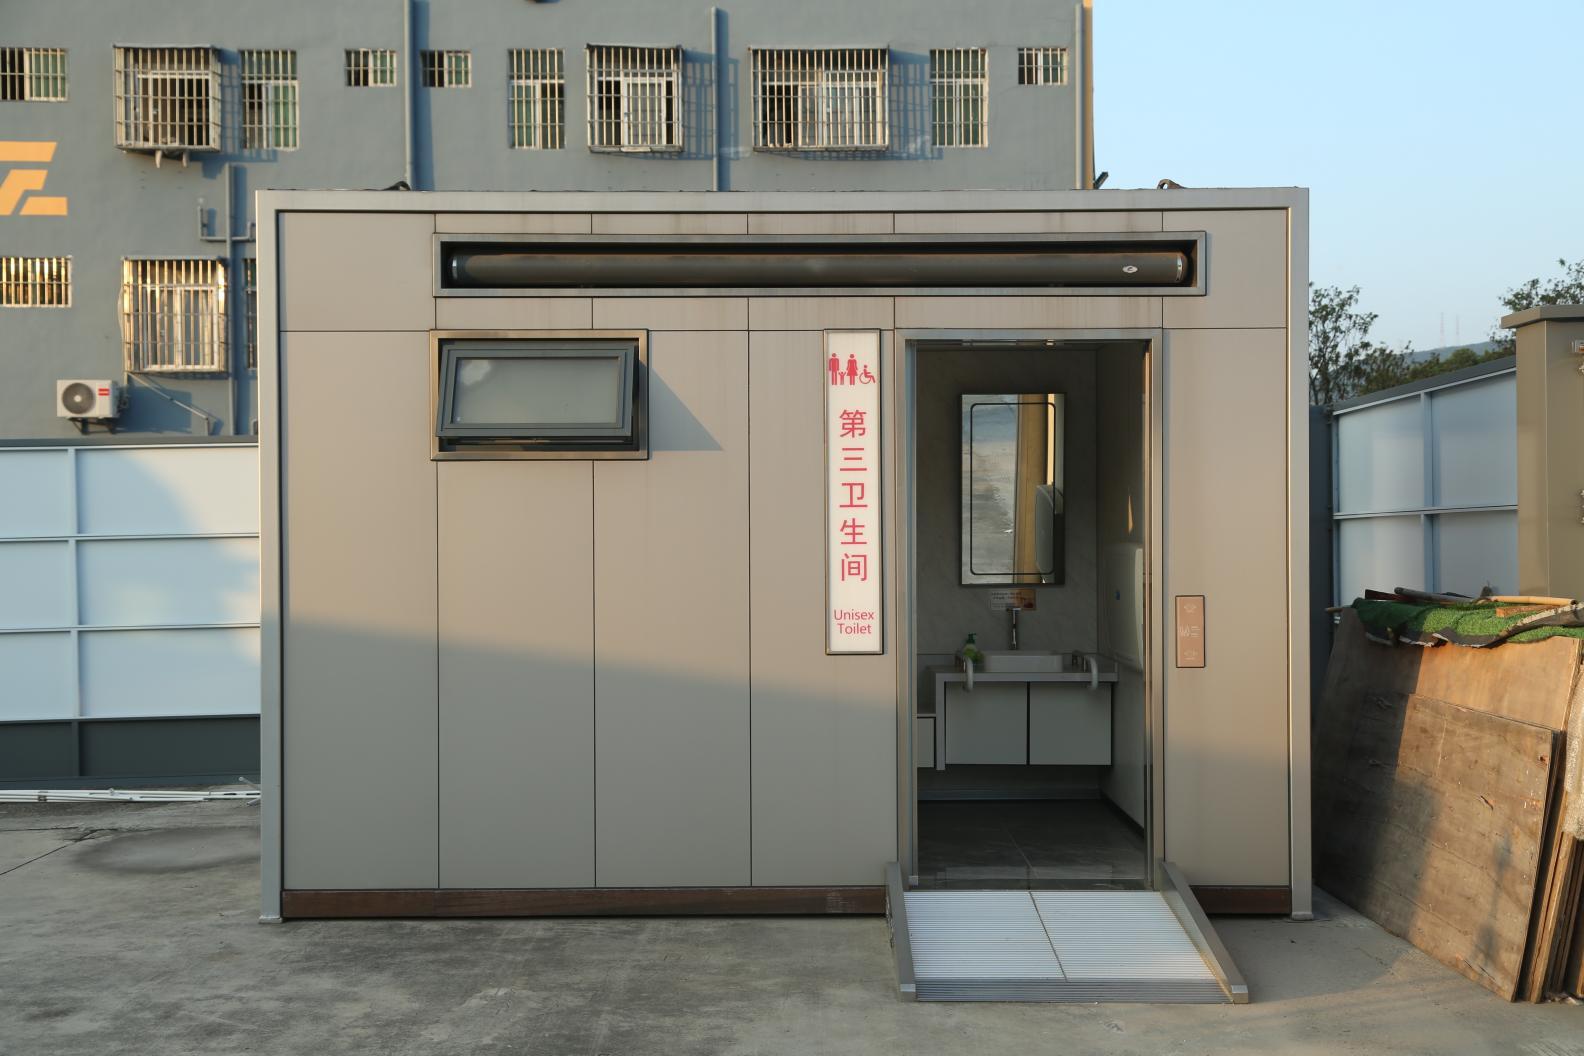
When a ramp serves the entrance, ADA guidance specifies at least 36 inches of clear ramp width. Landings must be at least 60 inches long and at least as wide as the ramp run; changes of direction and door maneuvering may require additional space.
ADA guidance for portable, single-user toilets states that a minimum of 5% of the units in a cluster be accessible. Local building departments may also have different requirements.
Engineering checkpoint: Verify interior clearances, entrance geometries, and fixture locations, based on drawings and completed installation.
2. Smart ADA Portable Toilets: Reliability and Fallback Operation
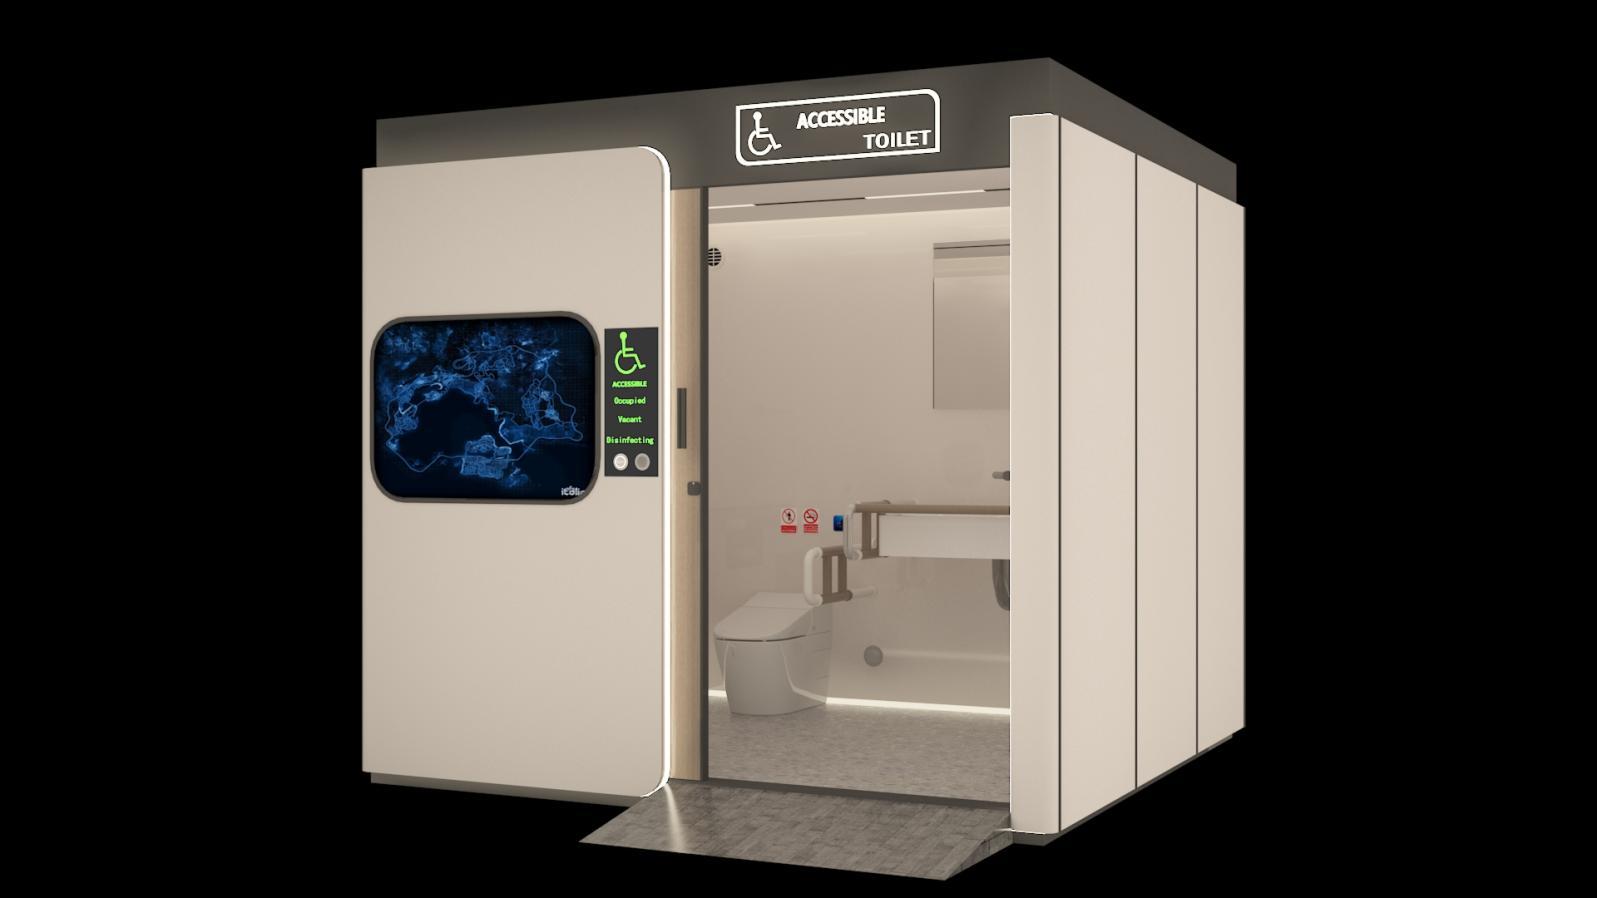
Touchless technology can help reduce contact with shared fixtures; however, adding electronics and automation also introduces more potential failure points.
| Smart Feature | Functional Benefit | Engineering Consideration |
| Touchless faucet | Hands-free washing | Detection range and accessible fallback |
| Occupancy sensor | Indicates restroom availability | False triggering and privacy |
| Emergency call | Requests assistance | Reachable activation and backup power |
| Tank-level monitoring | Supports wastewater servicing | Alarm thresholds and communication loss |
| Automatic lighting | Supports interior visibility | Sensor coverage and emergency operation |
What Happens During a Power Failure?
There must be a defined fallback strategy for when there's a power failure.
•Essential operation must be maintained during a power failure.
•There has to be a workaround for a sensor failure to allow fixtures to be operated manually.
•Local controls must be able to be operated independently in the event of a failure of the connectivity to the control system.
•For an emergency alert, a designated employee must be able to receive it and respond.
Within our smart restroom product line, occupancy sensing and touchless fixtures as well as remote monitoring are provided. The availability of an accessible restroom system must be confirmed during product specification review.
3. Modular ADA Portable Toilet Systems: Design around Site Constraints
Due to the modular design of ADA Portable Toilet Systems, they can be configured to suit a variety of site conditions.
A practical design sequence is:
Turning Space → Transfer Zone → Fixtures → Door Swing → Accessories
Wall reinforcement, grab-bar anchors, panel joints, and service openings should then be coordinated with the approved layout.
Repeated transportation introduces vibration and connection loads. Grab-bar fasteners, door alignment, panel joints, and plumbing connections therefore require post-installation inspection.
Installation and Utility Configuration
An ADA portable toilet requires a level foundation, and an accessible route to it.
Where a ramp is needed, a higher floor increases the required ramp run and can change the landing arrangement and total installation footprint.
There are two common configurations of portable sanitation systems:
•Self-contained systems: Include freshwater and wastewater tanks, with periodic pump-out of the wastewater tank.
•Utility-connected systems: Require adequate onsite water, sewer and electrical connections.
Tank capacity should be based on projected visits, expected water use and wastewater generation, and the planned servicing interval rather than the physical size of the cabin.
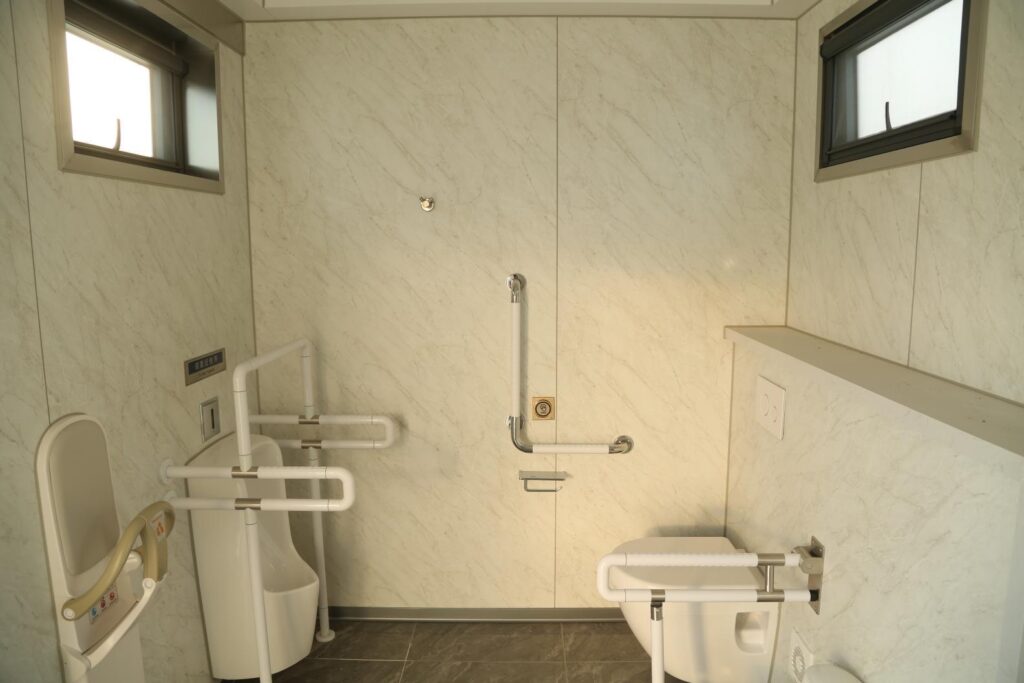
4. Climate-Responsive ADA Portable Toilet Design
An ADA Portable Toilet installed in hot climate regions like Saudi Arabia, for example, is subjected to solar heat gain, and exposure to dust, and requires more frequent cleaning.
•Floor drainage: Too much slope in the floor can make it difficult for a wheelchair user to maintain stability. If there is not enough slope in the floor, water will collect.
•Material durability: Door seals, exposed metal fittings, and the enclosures that house the electronic components must be able to withstand the weather conditions that are encountered outdoors.
The cooling capacity has to be considered with the insulation, ventilation, door opening frequency and occupancy of the space.
5. Smart vs. Traditional ADA Portable Toilet: Cost and Maintenance
| Evaluation Factor | Traditional Accessible Unit | Smart Modular Unit |
| Accessibility | Compliant layout required | Same requirements |
| Hygiene | Manual fixtures | Optional touchless operation |
| Maintenance | Scheduled inspection | Inspection plus sensor maintenance |
| Utilities | Often simpler | May require reliable power and data |
| Best Application | Temporary events | Managed, high use facilities |
Evaluate the added cost of a smart ADA portable toilet against the cost of missed servicing that remote alerts may help avoid. Total cost of ownership should include service calls, electricity, water and wastewater handling.
6. ADA Portable Toilet Applications in 2026
Different levels of site-specific accessibility and maintenance requirements can occur.
Public Parks and Municipal Facilities
Some agencies specify durable finishes for portable restroom units. Long-term installations also need continuous accessible routes and reliable utility service.
Outdoor Festivals and Events
Place accessible units in various locations, provide accessible queueing and plan for wastewater collection based on visitor flow.
Construction and Infrastructure Projects
Consider ground conditions, the user group and relocation frequency. Under ADA section 203.2, portable toilet units provided exclusively for construction personnel on a construction site need not comply with section 213 or be on an accessible route. This exception does not extend to units provided for public use.
7. Portable ADA Toilet Procurement Checklist
When purchasing ADA portable toilets, request the following:
•Accessibility plan drawings to indicate door and ramp widths and turning spaces, and clearances for transfers.
•Structural plan details to show anchorage for grab bars and mounts.
•Utility data to show the capacity of the water and waste water tanks, and the electrical and ventilation requirements.
•Documentation for smart systems to show overrides, alarms and maintenance access.
•Verification of installation to include levelness, door operation, and clearances.
An accessibility label does not ensure compliance. Final inspection is required to ensure compliance.
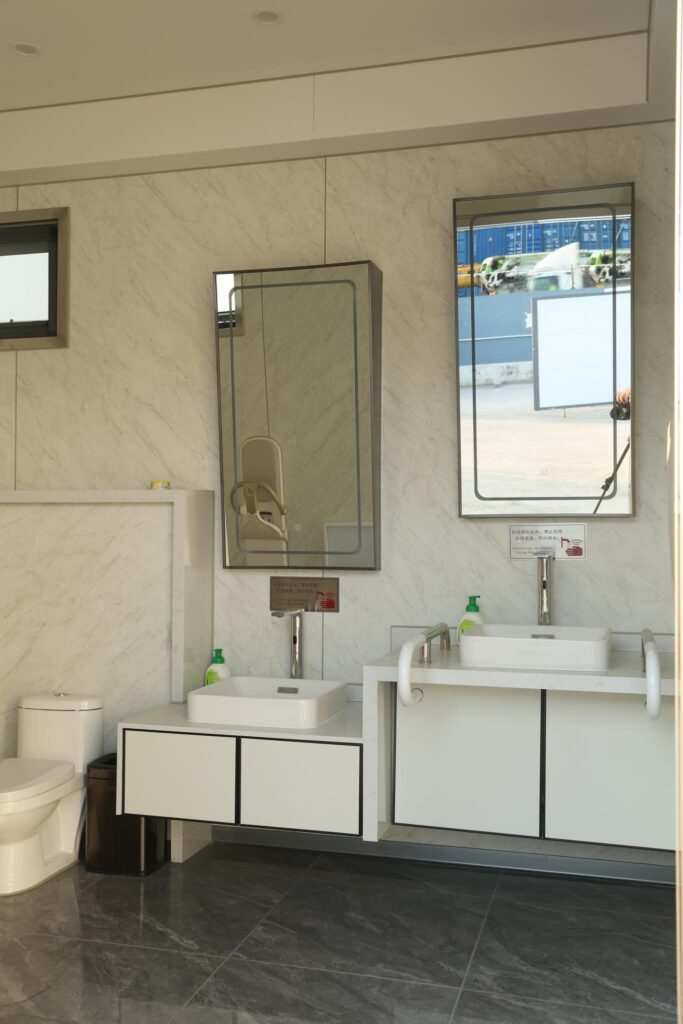
SAUDIND's Approach to Modular Accessible Restrooms
At SAUDIND, we manufacture modular restroom systems in Riyadh. Our designs are based on project drawings, accessibility, and utility considerations of the site.
Many configurations of our smart-sanitation systems are available for managed public facilities, based on project and model limitations.
We can review a design with you if you are planning a project for ADA portable toilets in 2026 if you provide us your site drawings, and your accessibility and utility requirements.
FAQs
Q1. Does SAUDIND Offer ADA-Compliant Portable Toilets?
SAUDIND offers customizable accessible restroom layouts. ADA compliance must be verified against the applicable standards, approved drawings, and final installation conditions.
Q2. What Dimensions Should Buyers Check for an ADA Portable Toilet?
ADA design typically requires a 60-inch wheelchair turning circle or compliant T-shaped space, a minimum 32-inch clear door opening, and appropriate toilet transfer clearance. SAUDIND can review project-specific layout requirements.
Q3. Can SAUDIND Customize an ADA Portable Toilet Layout?
Yes. SAUDIND supports customized restroom dimensions, fixture arrangements, and modular configurations based on project drawings and site requirements.
Q4. Does SAUDIND Provide Smart Features for Accessible Restrooms?
SAUDIND's smart restroom portfolio includes occupancy sensors, touchless fixtures, and remote monitoring. Availability for a specific accessible unit requires configuration confirmation.
Q5. How Many ADA Portable Toilets Are Required for an Outdoor Event?
Under applicable U.S. ADA provisions, at least 5% of clustered single-user portable toilet units must generally be accessible, with relevant exceptions. SAUDIND can review project layout requirements, while local code compliance must be confirmed.
Written by
admin