



Updated 2 months ago
Accessible Mobile Lavatory: Key Design Requirements for Wheelchair Users
admin
admin
Accessible Mobile Lavatory
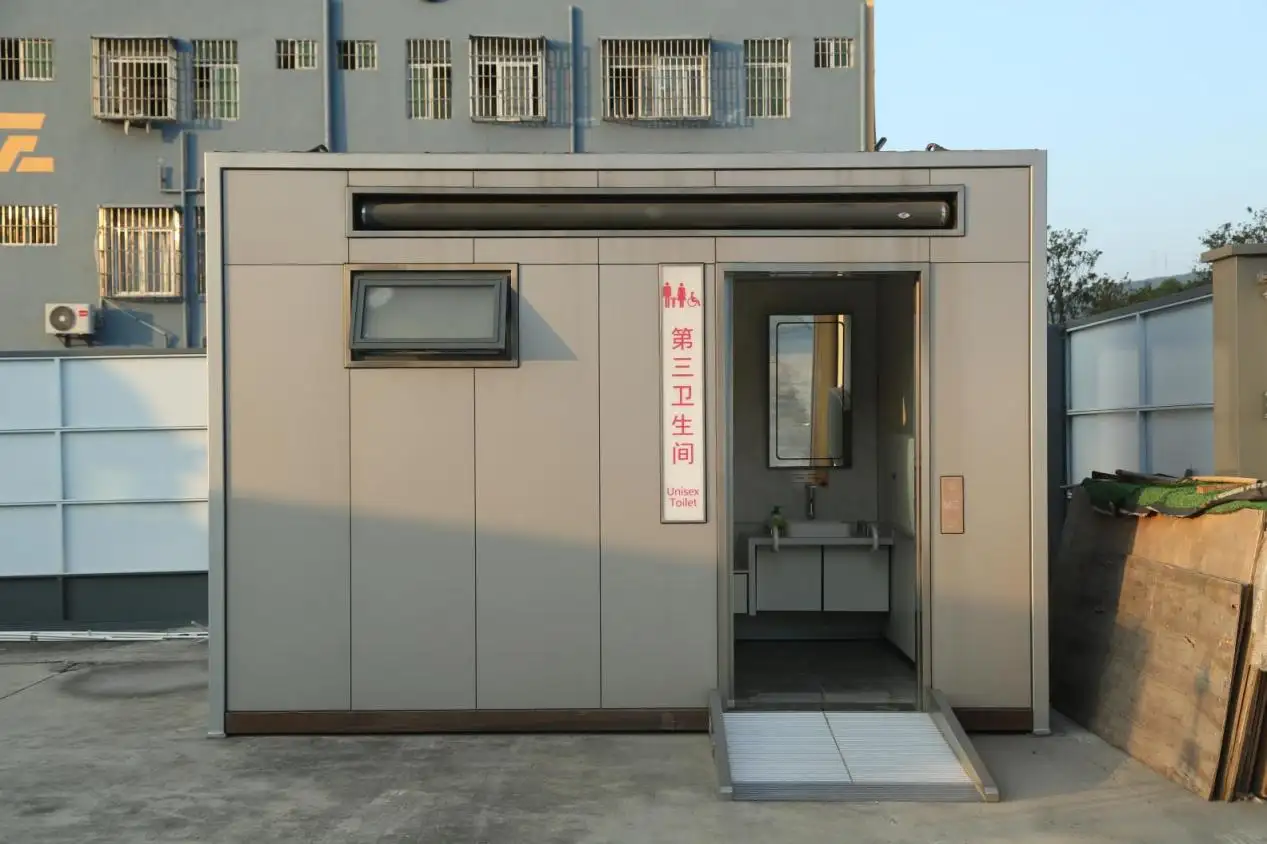
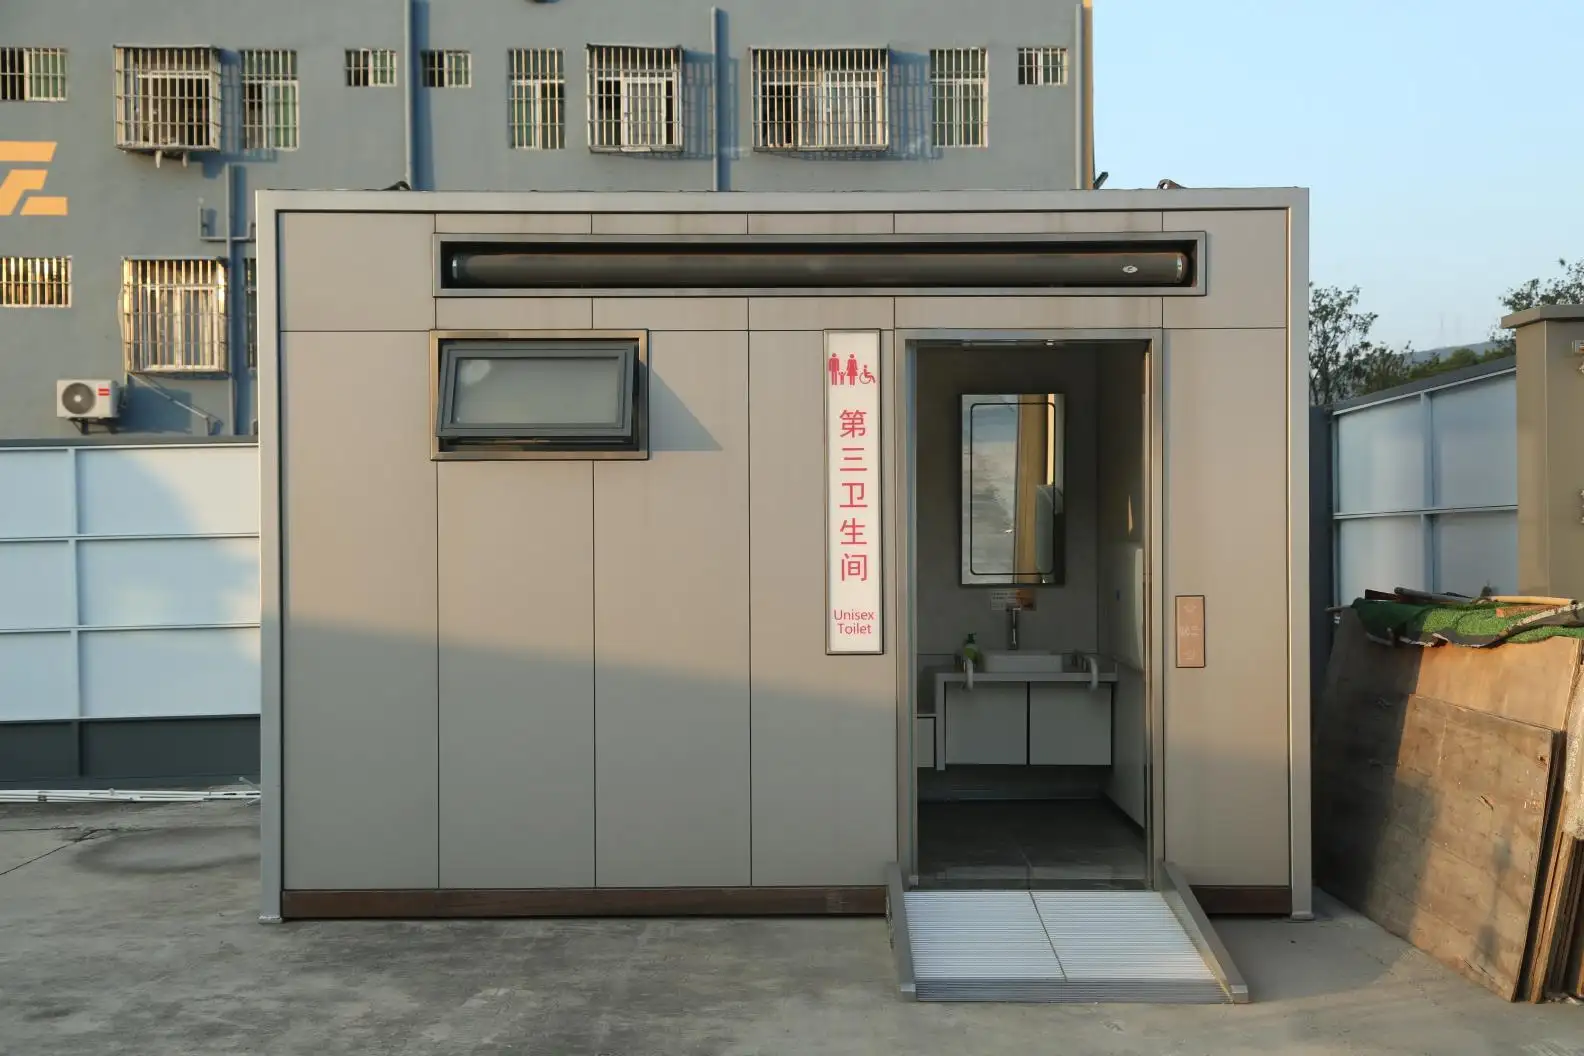
An Accessible Mobile Lavatory is not simply a standard portable toilet with a wider door and an external ramp. For wheelchair users, accessibility depends on whether the complete movement sequence—from approach and entry to turning, transfer, handwashing and exit—can be completed safely.
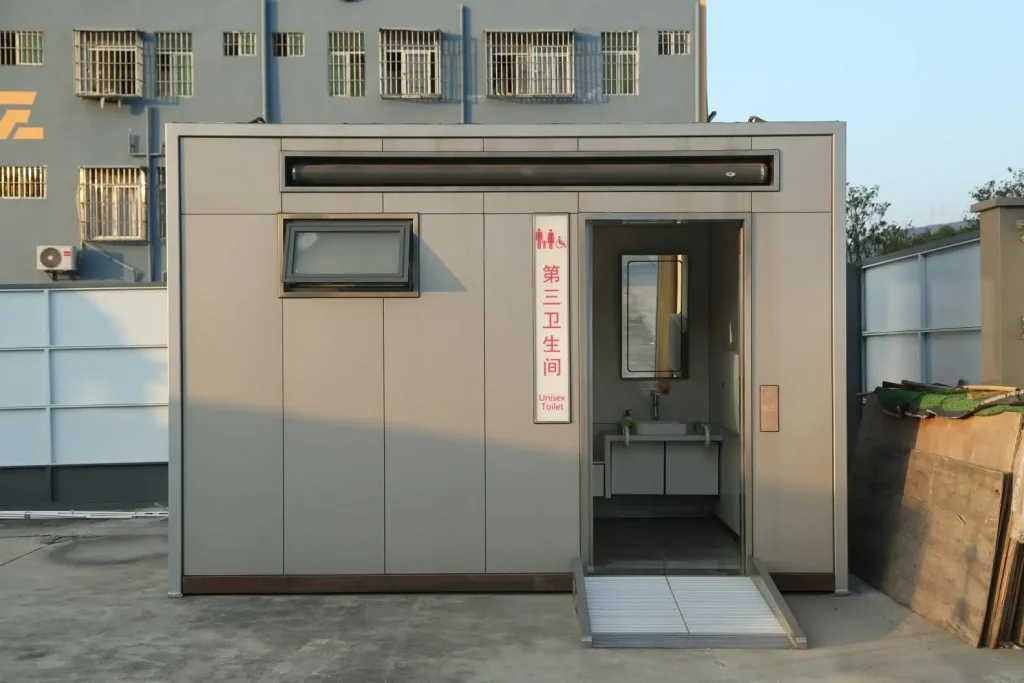
This makes the design of an Accessible Mobile Lavatory a coordination problem involving clearances, fixture positions, structural supports, floor geometry, controls, ventilation and emergency systems.
Why an Accessible Mobile Lavatory Requires More Than a Ramp
A ramp only addresses the change in level between the site and restroom floor. It will not solve internal maneuvering or transfer problems.
An Accessible Mobile Lavatory should be designed to integrate:
•An Accessible approach and entrance
•Door maneuvering clearance
•Wheelchair turning space
•Toilet transfer zone
•Grab-bar reach and support
•Accessible basin clearance
•Reachable controls and dispensers
•Slip-resistant flooring
•Ventilation and odor control
•Provision for emergency assistance
A design principle is to consider accessibility in the context of a complete system as opposed to a collection of individual features.
1. Plan Wheelchair Movement Before Installing Fixtures
Internal circulation should be established before selecting toilet, basin and accessory positions.
A wheelchair user may need to:
•Enter without reversing on a narrow landing.
•Rotate or reposition inside the lavatory.
•Align beside the toilet.
•Transfer laterally.
•Reach the wash basin.
•Turn toward the exit.
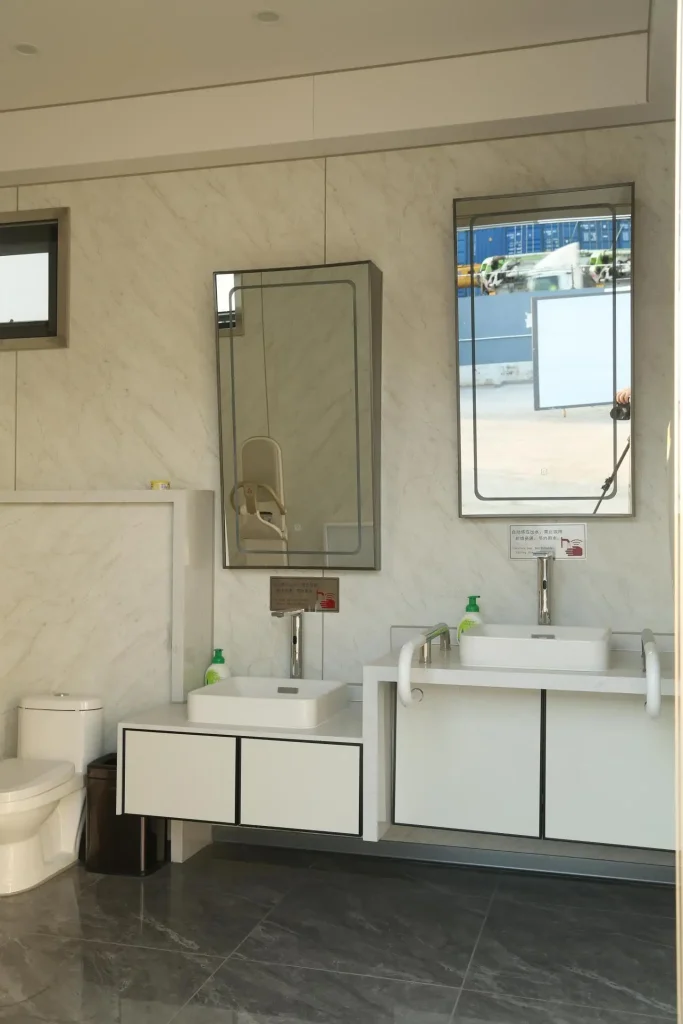
As a reference, ADA-based layouts commonly use a 60 in. (approximately 1,525 mm) circular turning space or a compliant T-shaped turning arrangement. Portable units must also be checked for fixture clearances, transfer space, door maneuvering clearance, and entrance landing requirements under the accessibility standard applicable to the project.
| Design Zone | Engineering Purpose |
| Turning space | Allows wheelchair rotation |
| Transfer clearance | Supports lateral toilet transfer |
| Basin clearance | Provides seated approach |
| Door clearance | Prevents entry conflicts |
| Accessory zone | Keeps controls within reach |
A practical planning sequence is:
Turning Space → Transfer Zone → Fixtures → Door Swing → Accessories
This prevents fixtures from consuming the space originally intended for wheelchair movement.
2. Coordinate Ramp, Landing and Door Geometry
The entrance is one of the most common failure points in an Accessible Mobile Lavatory.
Designers should evaluate the ramp, landing and door together rather than independently.
Important factors include:
•Ramp or level approach geometry
•Stable, slip-resistant access surface
•Minimal threshold interruption
•Clear door opening
•Wheelchair maneuvering area
•Door swing direction
•Reachable handles and locks
•Sufficient landing space
A wide door can still be difficult to use if the wheelchair must occupy the same area as the opening door leaf.
For elevated modular units, coordinate the finished floor height, ramp geometry, site gradient, landing, door maneuvering clearance, and available installation footprint. The route and landing should be checked as part of the same accessibility review before site installation.
3. Design the Toilet Around the Transfer Sequence
Room size alone does not determine whether an Accessible Mobile Lavatory works.
Wheelchair users normally need a controlled sequence:
Approach → Position → Stabilize → Grip → Transfer
The toilet zone should therefore consider:
•Clear lateral transfer area
•Wheelchair parking position
•Toilet location relative to side and rear walls
•Grab-bar accessibility
•Flush-control reach
•Interference from bins, dispensers or pipes
Accessories should never be installed in required transfer space simply because unused wall area is limited.
For compact mobile units, this is particularly important because moving one fixture by only a small distance can affect the entire circulation path.
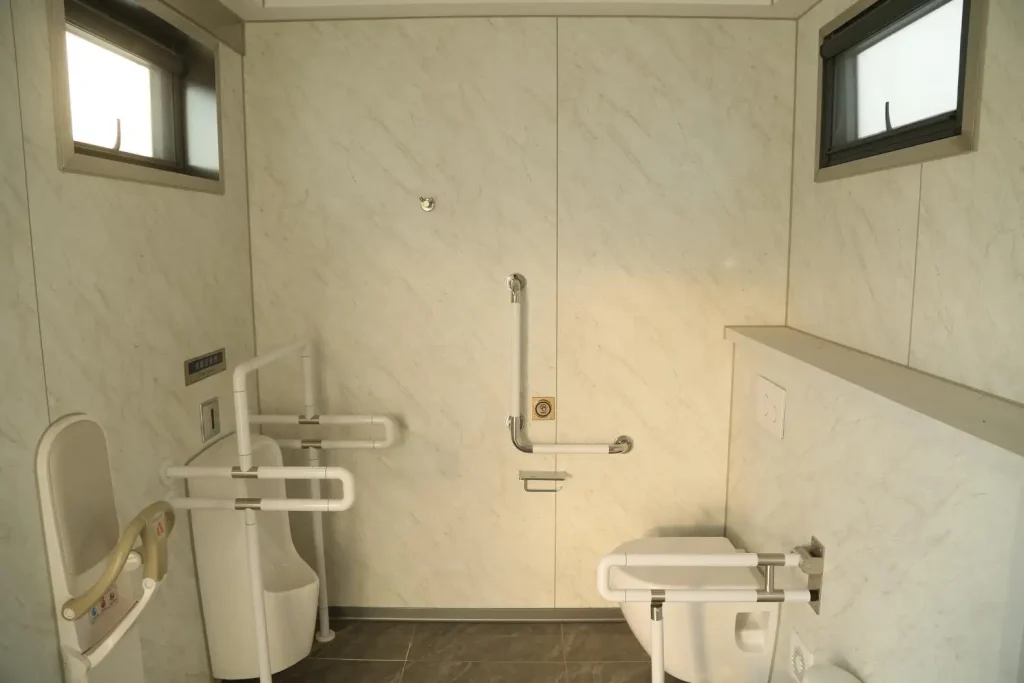
4. Treat Grab Bars as Load-Bearing Components
Grab bars are safety-critical structural elements, not decorative accessories.
The engineering review should include:
•Structural Support
•Reinforced wall zones
•Secure anchor interfaces
•Resistance to repeated user loading
•Fastener inspection accessibility
•Service Environment
•Corrosion resistance
•Moisture exposure
•Cleaning chemical resistance
•Resistance to loosening during transport
Mobile lavatories experience vibration during transport and repeated installation cycles. The grab-bar connection therefore needs to remain stable after the module has been moved, serviced and redeployed.
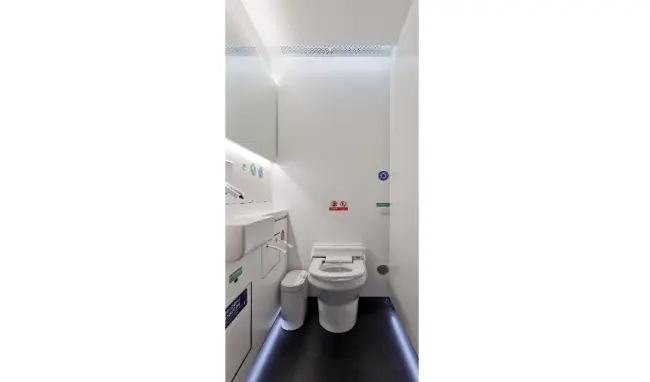
5. Make the Wash Basin Fully Accessible
An Accessible Mobile Lavatory should remain accessible after toilet use.
The basin area should be designed around a seated operating position, considering:
•Knee and toe clearance
•Basin projection
•Faucet reach
•Soap and drying equipment
•Mirror viewing position
•Pipe protection
•Hot-water temperature safety
Compact design does not simply mean reducing fixture size. Good layouts use allowable spatial overlap efficiently while protecting the clearances needed for wheelchair movement.
6. Balance Drainage and Wheelchair Stability
Concerns for hygiene should not make mobility an inconvenience.
Floor design must meet three requirements:
Drainage + Wheel Stability + Cleanability
| Floor Design Issue | Poor Design Result |
| Excessive slope | Unstable wheelchair positioning |
| Insufficient slope | Standing water |
| Raised threshold | Difficult wheelchair passage |
| Smooth wet surface | Increased slip risk |
| Complex floor joints | Harder cleaning and sanitation |
An Accessible Mobile Lavatory should thus have moisture-resistant, slip-resistant surfaces with controlled drainage and as few dirt-trapping joints as possible.
7. Engineer Ventilation Around Airflow Paths
The effectiveness of ventilation is dependent on the natural path of the airflow, not on the capacity of the fans.
Designers should determine:
•Where replacement air enters
•Where contaminated air is extracted
•How air moves around the toilet zone
•Whether stagnant areas can form
•How humidity is removed
•How ventilation changes between occupied and vacant conditions
Low-level odor sources may require a different extraction strategy from general ceiling ventilation.
For high-use public applications, ventilation should also be coordinated with door opening frequency, climate conditions and cleaning cycles.
8. Keep Emergency Assistance Within Reach
Emergency functions are particularly important in an Accessible Mobile Lavatory because a user may be alone when a transfer problem or fall occurs.
Possible functions include:
•Low-position emergency call
•Audible alarm
•Visual alarm
•Remote status notification
•Two-way communication
•Emergency door release
•Occupancy indication
Emergency controls should remain reachable from more than one body position rather than only from a normal seated height.
9. Use Smart Functions to Support Operation
Smart features add value when they solve practical accessibility or facility-management problems.
| Function | Operational Benefit |
| Occupancy display | Reduces unnecessary door attempts |
| Emergency call | Connects users with assistance |
| Voice guidance | Supports easier operation |
| Automatic lighting | Improves visibility |
| Ventilation control | Improves indoor conditions |
| Remote monitoring | Supports maintenance planning |
For an Accessible Mobile Lavatory, these systems should complement the physical accessibility design rather than compensate for poor spatial planning.
SAUDIND's Approach to Accessible Mobile Lavatory Design
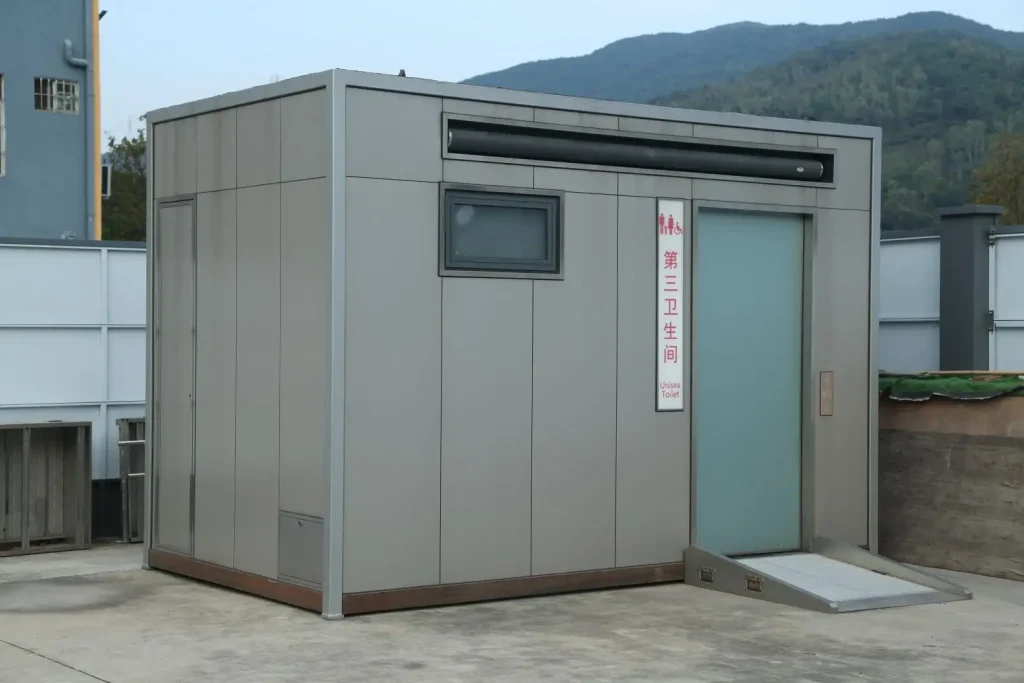
SAUDIND approaches the Accessible Mobile Lavatory as an integrated sanitation module rather than simply an enlarged portable restroom.
Depending on the project brief, SAUDIND can coordinate accessibility-focused layouts with wash facilities, support fixtures, wet-area materials, ventilation, emergency communication, occupancy indication, and wastewater-system options. Final features and compliance requirements should be confirmed from the project drawings and applicable local standards.
This integrated approach is particularly useful for municipal facilities, public events, construction projects and other sites where accessibility, transportability and maintainability must be considered together.
Accessibility Should Be Designed as a System
A reliable Accessible Mobile Lavatory depends on the interaction between:
Access Route + Entrance + Turning + Transfer + Fixtures + Safety + Utilities + Maintenance
For an accessible mobile lavatory project, provide the site dimensions, access route and landing conditions, applicable accessibility standard, sanitation requirements, operating environment, and any requested smart functions. SAUDIND can then review the information and develop a project-specific configuration for confirmation before production.
FAQs
Q1. What constitutes an Accessible Mobile Lavatory?
An accessible mobile lavatory is a transportable restroom unit planned for wheelchair access, with appropriate entrance access, internal turning and transfer space, grab bars, accessible fittings, and project-specific safety provisions. Compliance must be checked against the standards applicable to the site.
Q2. Can SAUDIND design an Accessible Mobile Lavatory for specific project needs?
Certainly. SAUDIND can design accessible mobile lavatory solutions based on the site's dimensions, the project's specific environment, the type of sanitation required, accessibility needs, services available, and the desired level of smart functionality.
Q3. Does SAUDIND consider wheelchair turning space when providing Accessible Mobile Lavatories?
Provision of wheelchair turning space can be considered at the design stage. The required turning space must be checked against the regulations and standards for accessibility for the given market or project.
Q4. Can SAUDIND provide grab bars in an Accessible Mobile Lavatory?
Absolutely. Grab bars and the supporting walls can be incorporated in the restroom design to assist transfers, provide support, and allow movement for the user within the restroom.
Q5. Does an Accessible Mobile Lavatory provide a wheelchair-ready wash basin?
Yes. SAUDIND can design wash facilities, including a basin, providing appropriate height, approach, knee space, reach, and all other layout requirements for accessibility.
Written by
admin