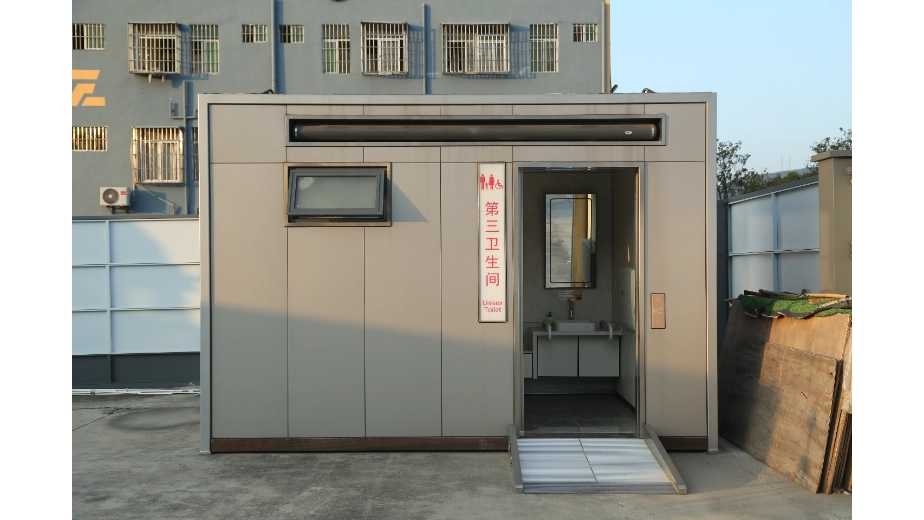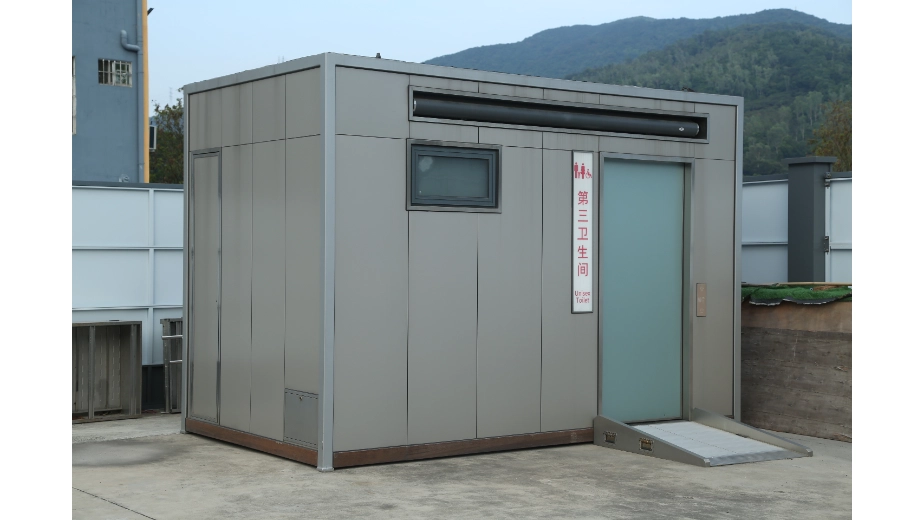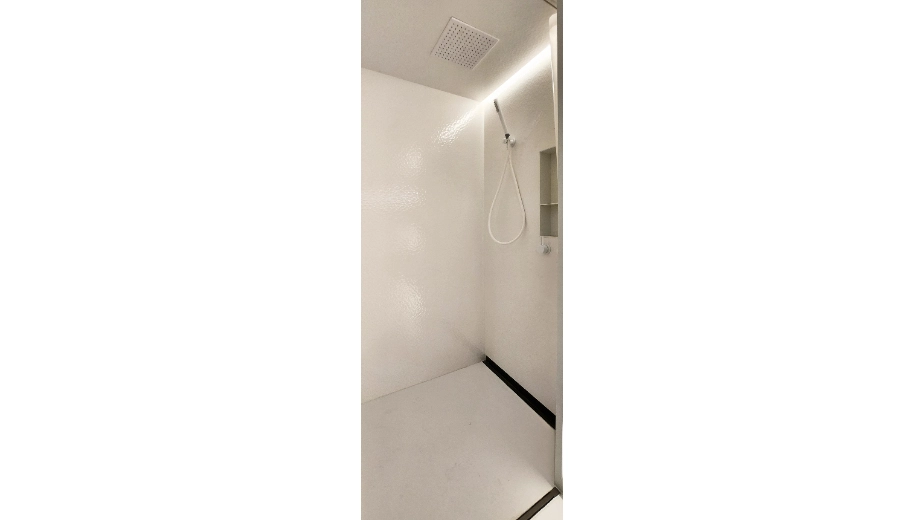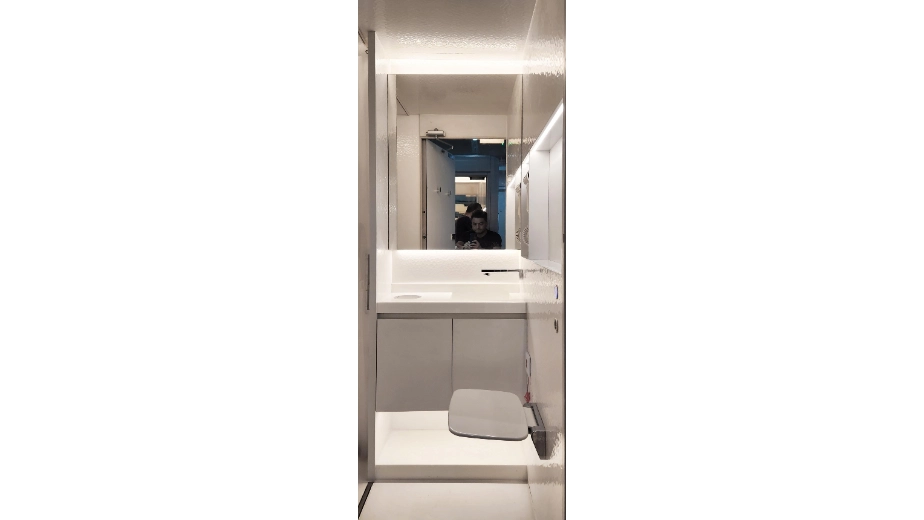



Modular Nursing and Baby Care Cabin

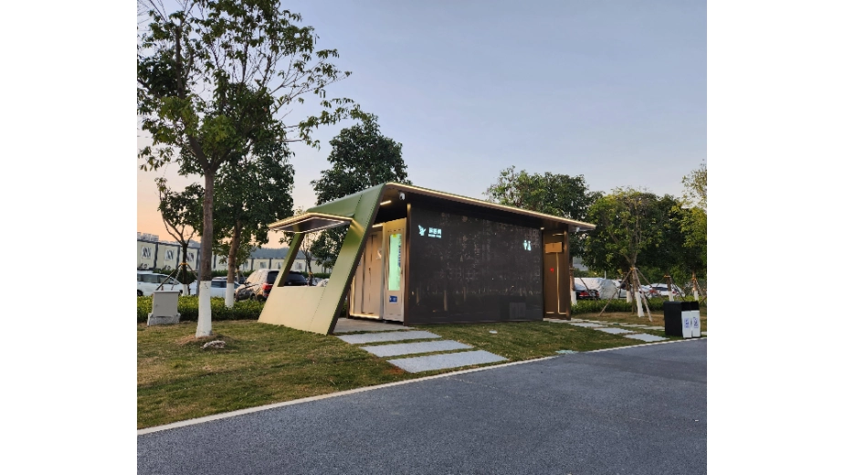
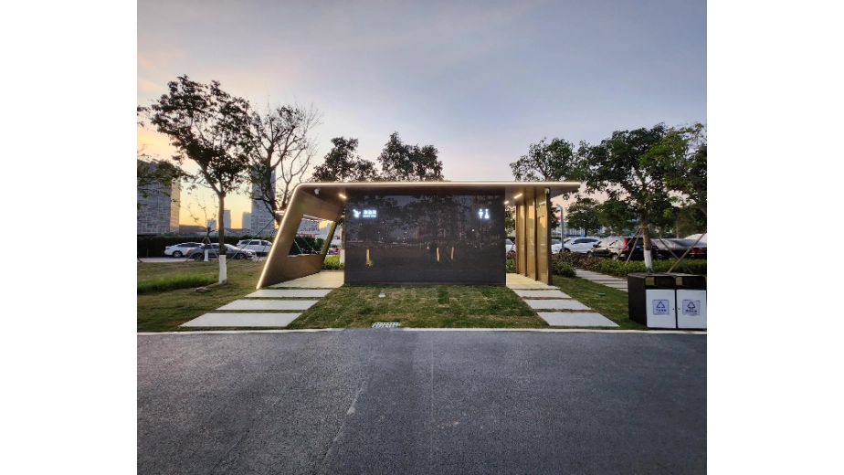
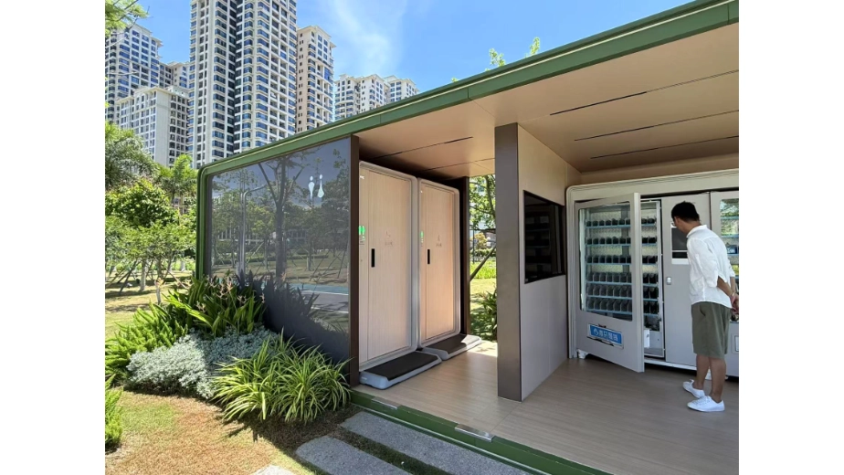
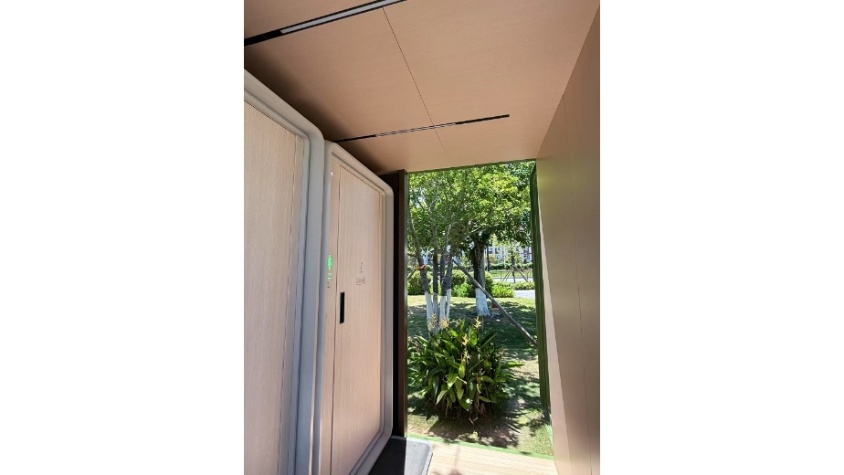
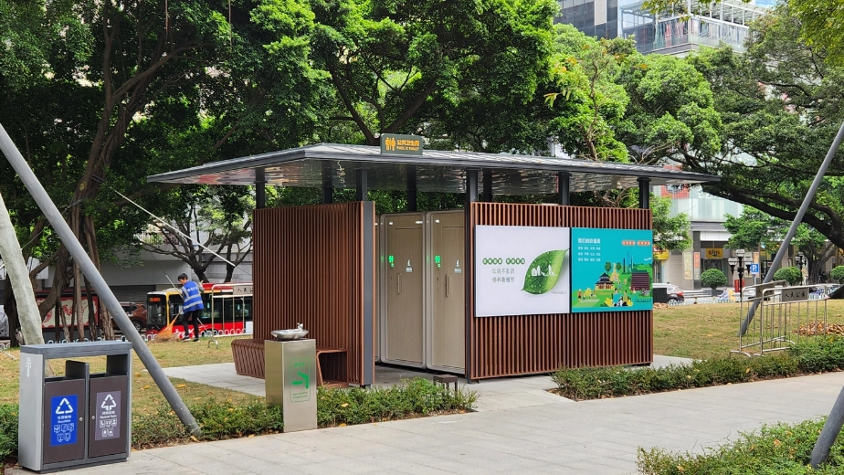
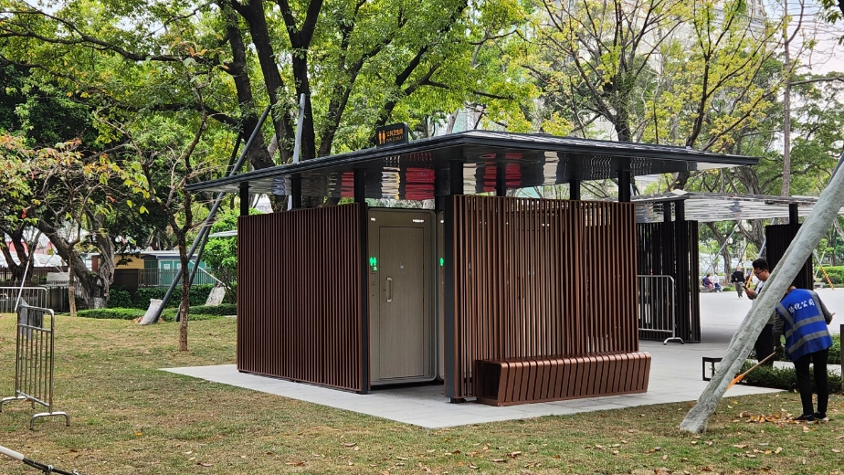
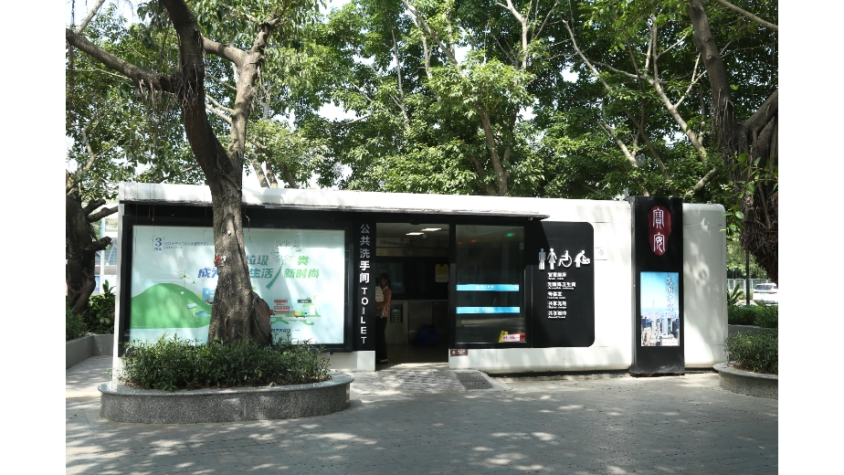
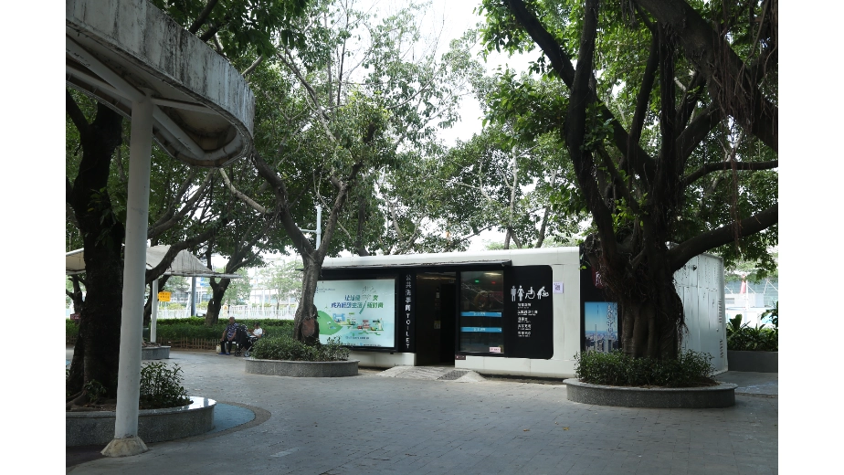
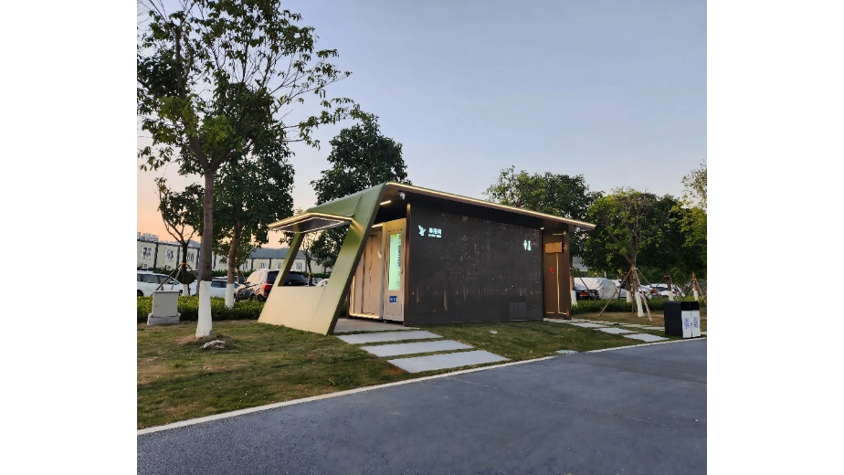
Airports, shopping centres, hospitals, government facilities and major visitor venues may need a dedicated family room but have limited internal space for renovation. A modular nursing and baby care cabin creates a separate, purpose-planned facility that can be coordinated with the available site area and utility connections.
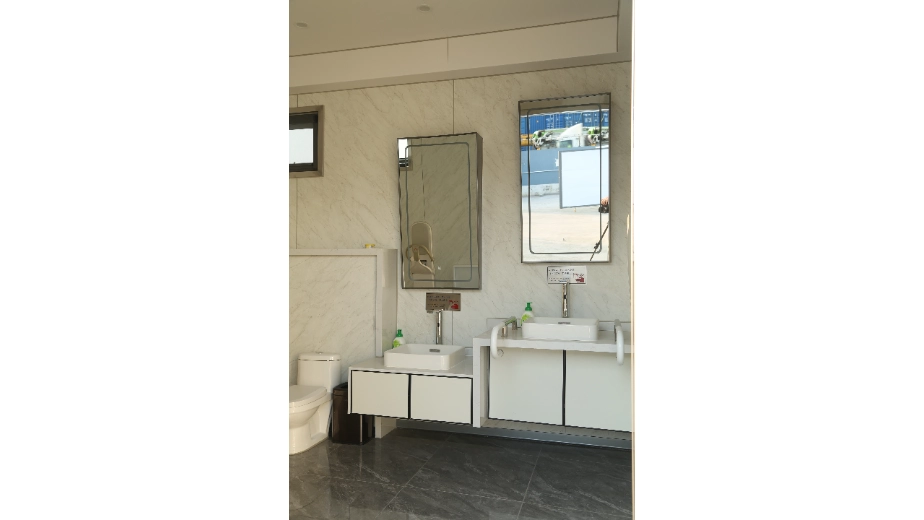
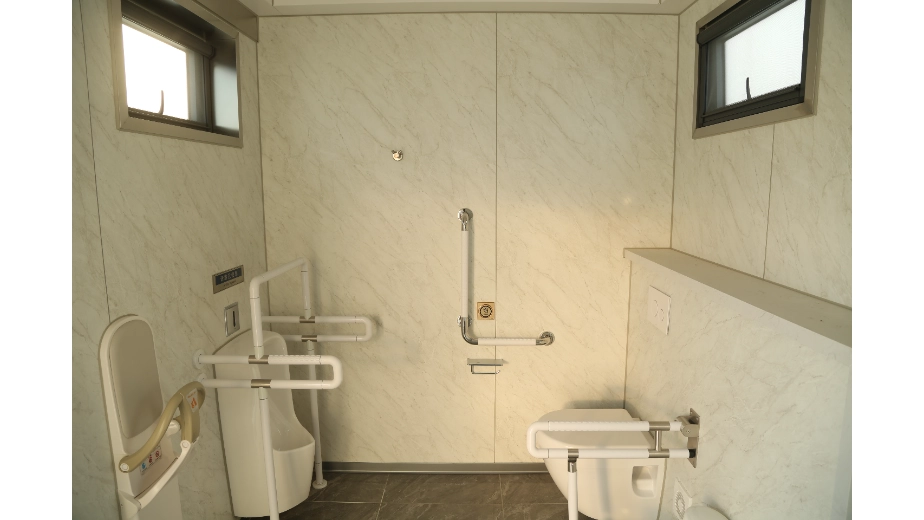
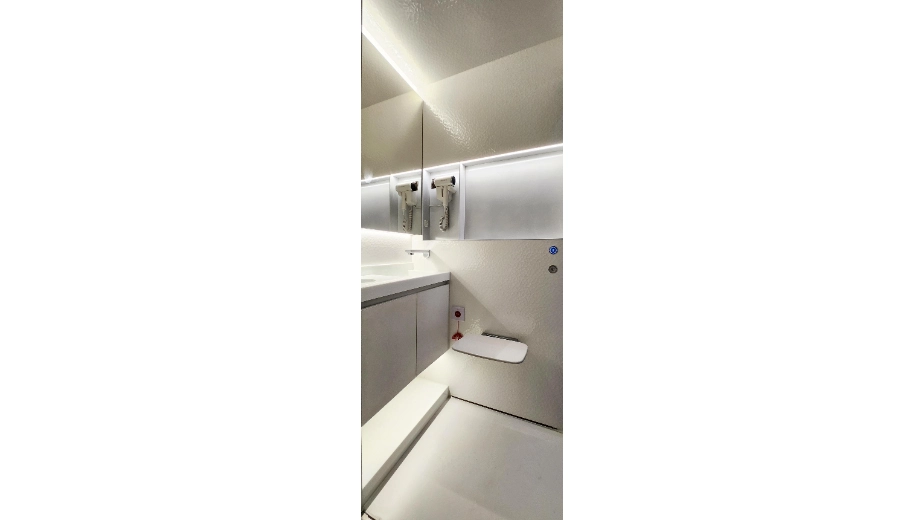
Unlike a basic changing cubicle, this solution can be planned around a longer user stay. Depending on the project brief, the cabin may include a private nursing area, baby-changing position, hand-washing point, caregiver seating, storage and waste provision. The layout must protect privacy while keeping circulation clear for adults carrying children or using a stroller.
Problems This Solution Addresses
- Adds a dedicated nursing and baby-care facility without converting an occupied internal room.
- Separates private nursing from general washroom circulation.
- Provides space to coordinate changing, washing, seating and storage functions.
- Allows cleanable finishes, ventilation and lighting to be specified for frequent family use.
- Gives operators a defined room that can be included in cleaning and consumables schedules.
How the Solution Is Planned
Share the venue type, expected users, required private zones, preferred capacity, accessibility needs, internal equipment list, utilities, delivery route and installation position. State whether male caregivers and family groups must use the same facility so the entrance and zoning can be planned appropriately.
All furniture, sanitary fittings, room dimensions, finishes, ventilation, electrical work, delivery and installation responsibilities must be listed in the approved quotation and drawings.

Related Public Toilet Solutions
Learn More