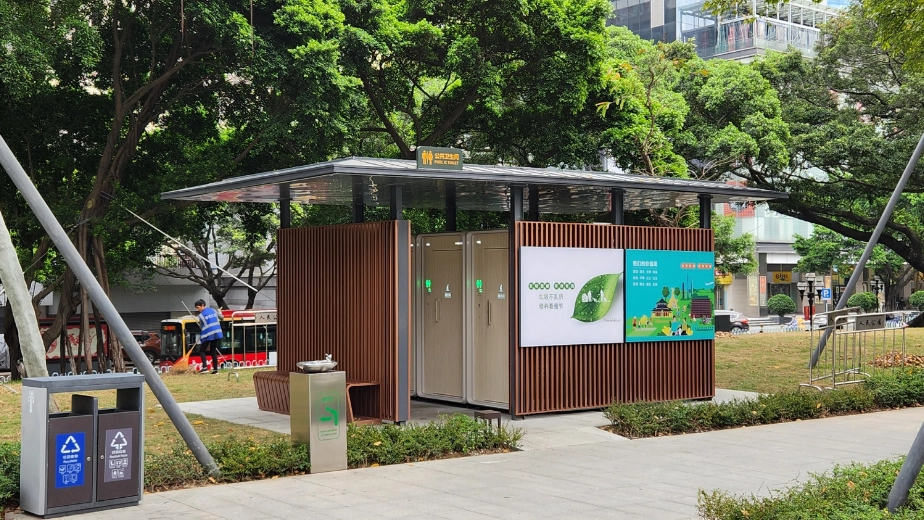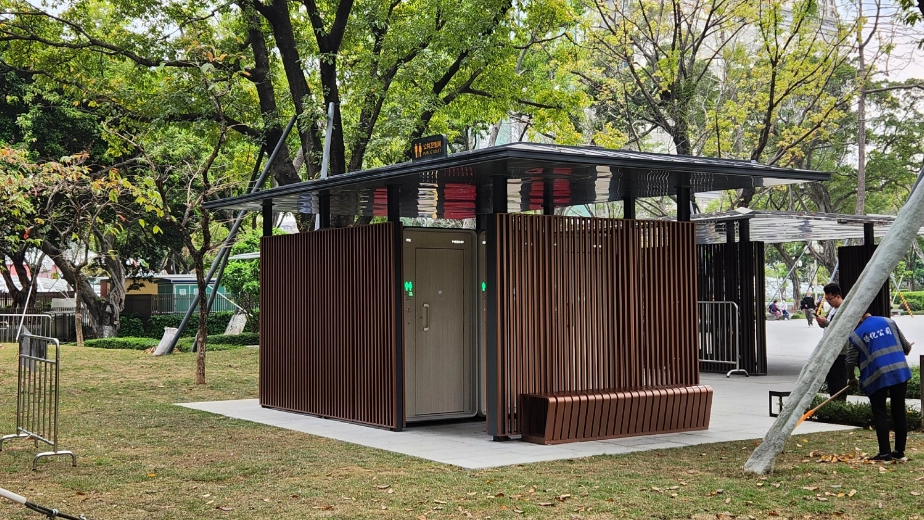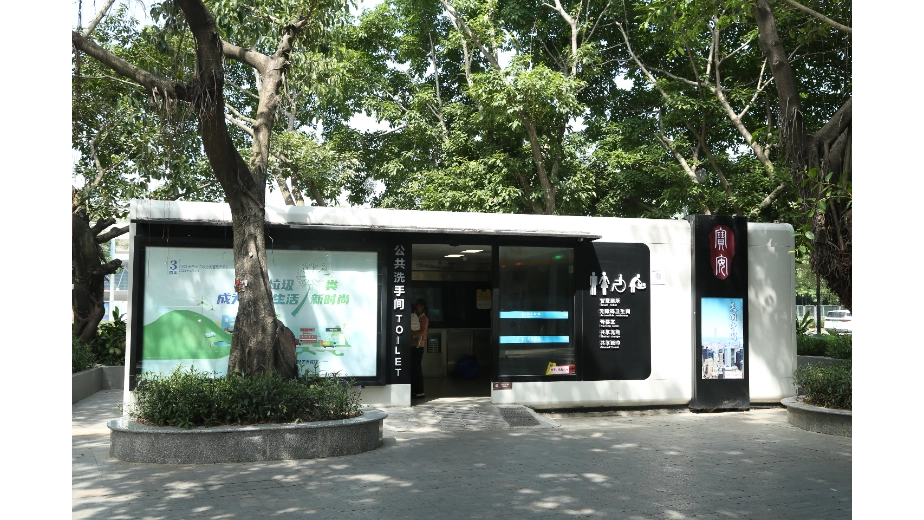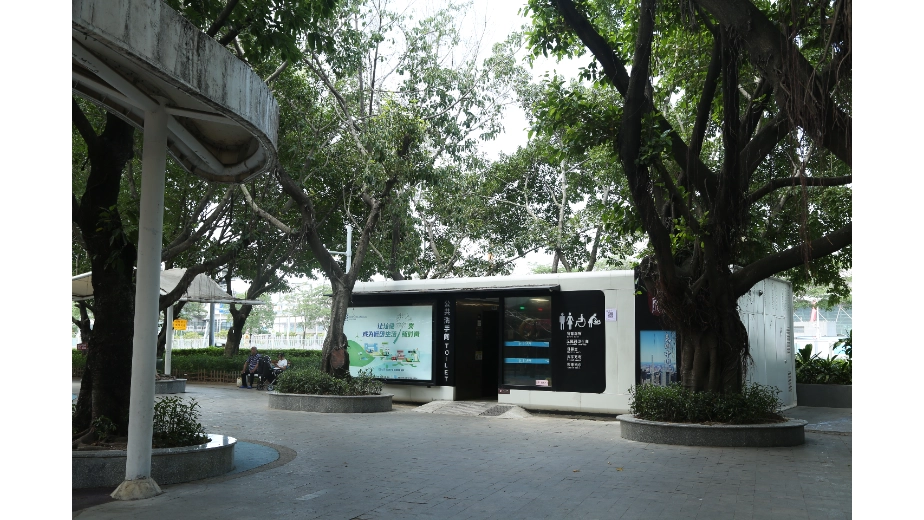



Configurable Modular Toilet Cabins for Public Sites

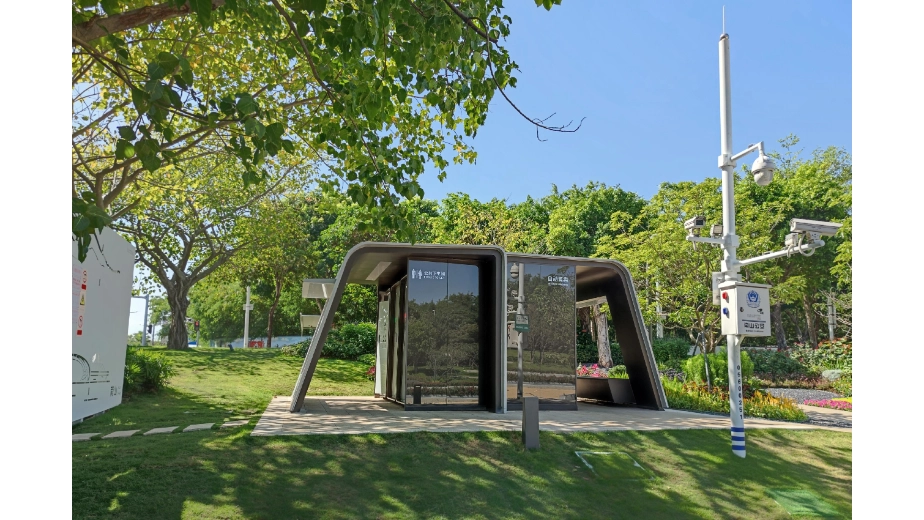
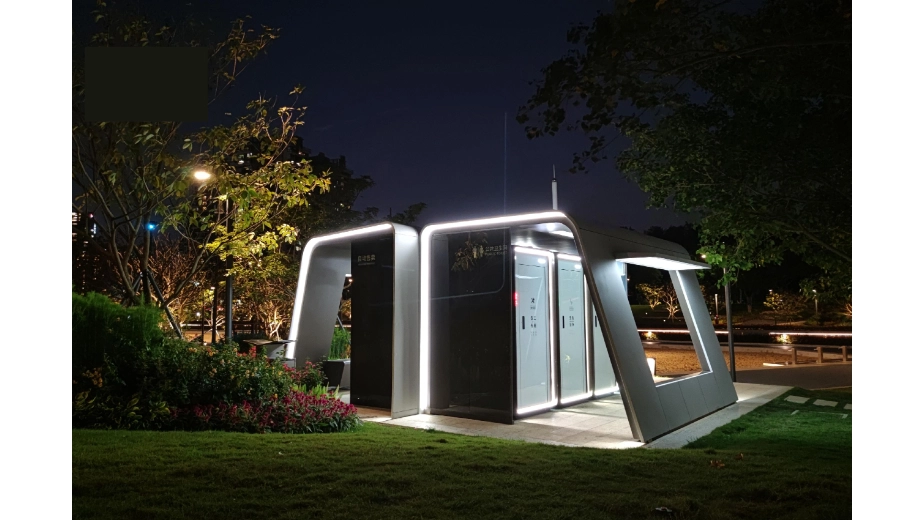
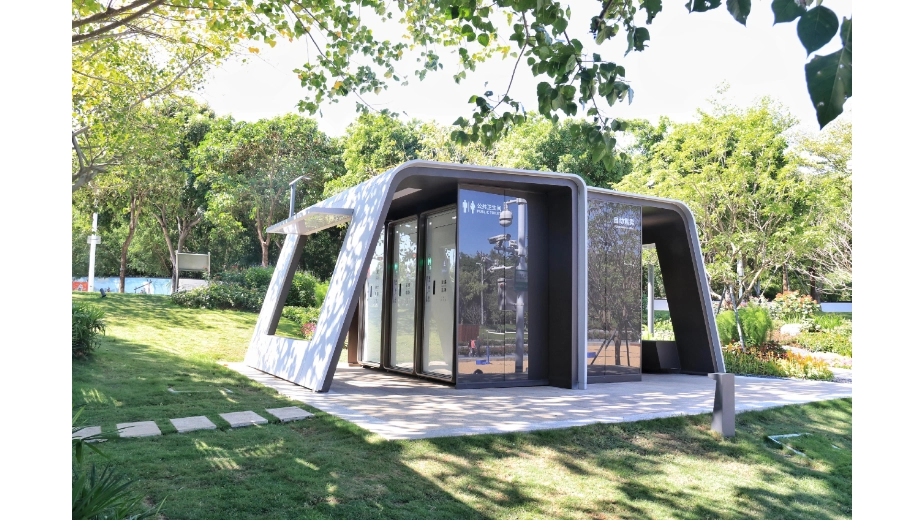
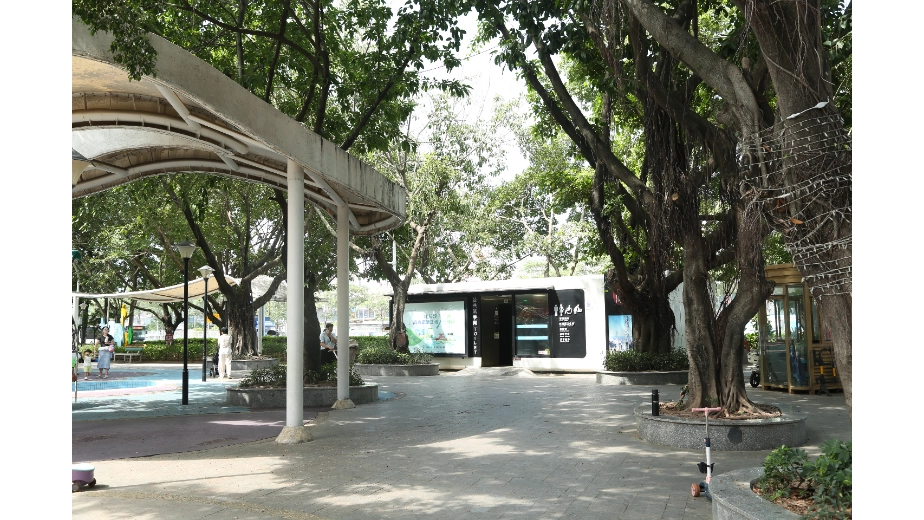
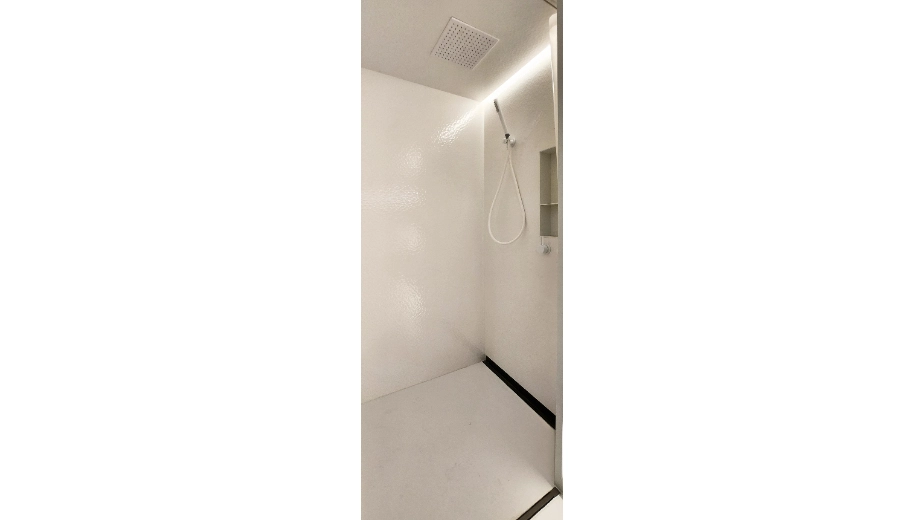
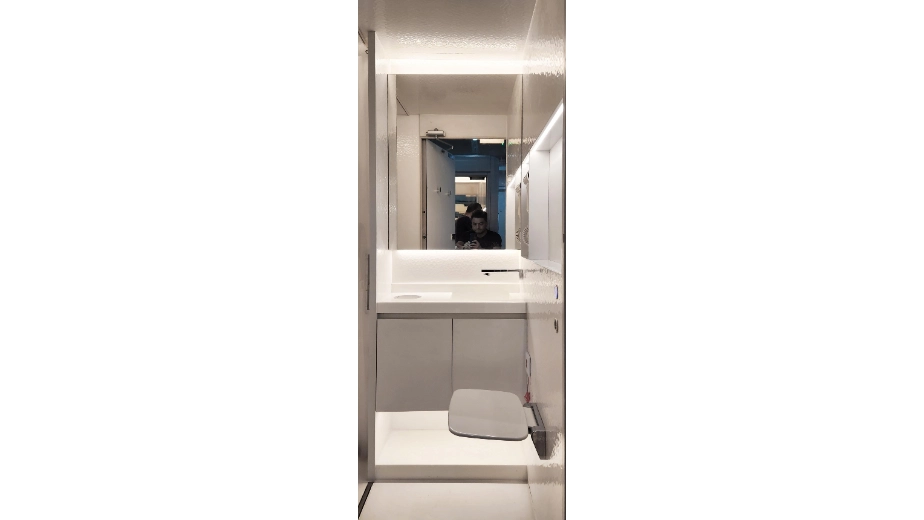
Public and commercial projects often need a toilet layout that does not fit a single standard cabin. User groups, male/female zoning, accessible access, fixture quantities and entrance positions may all change with the available site area and pedestrian flow.
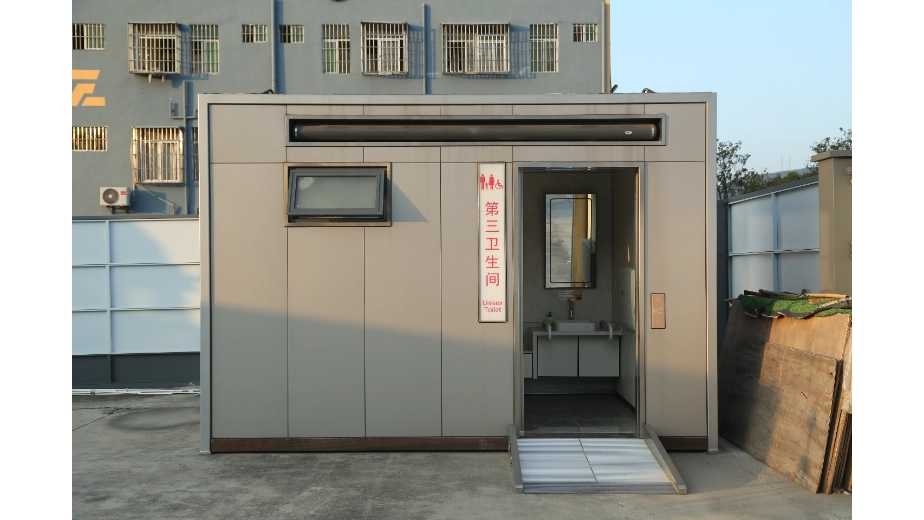
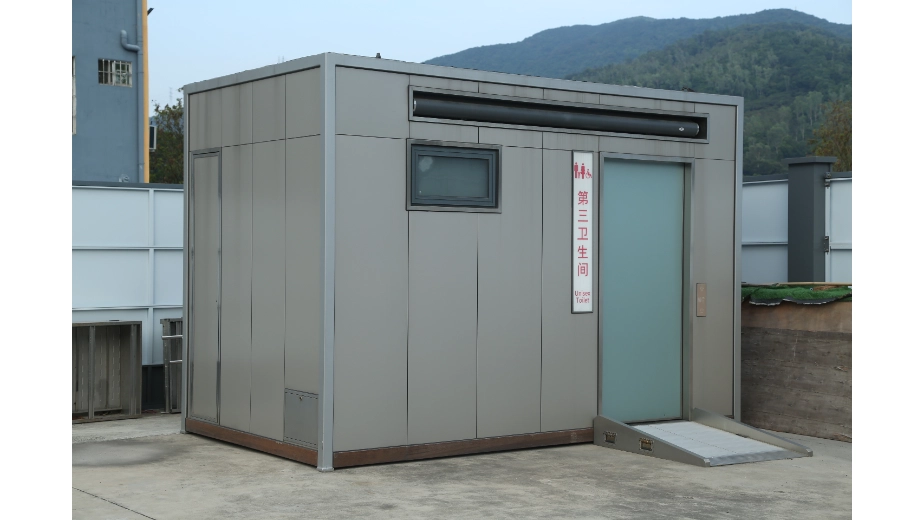
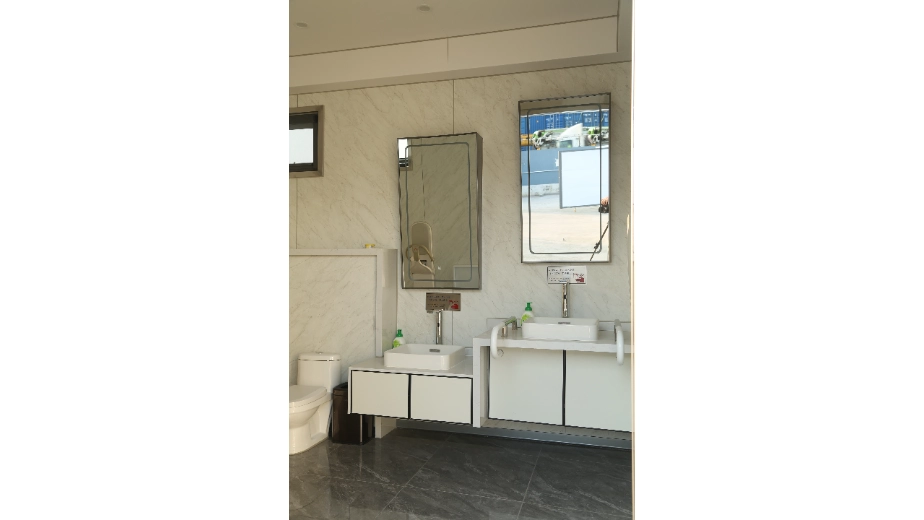
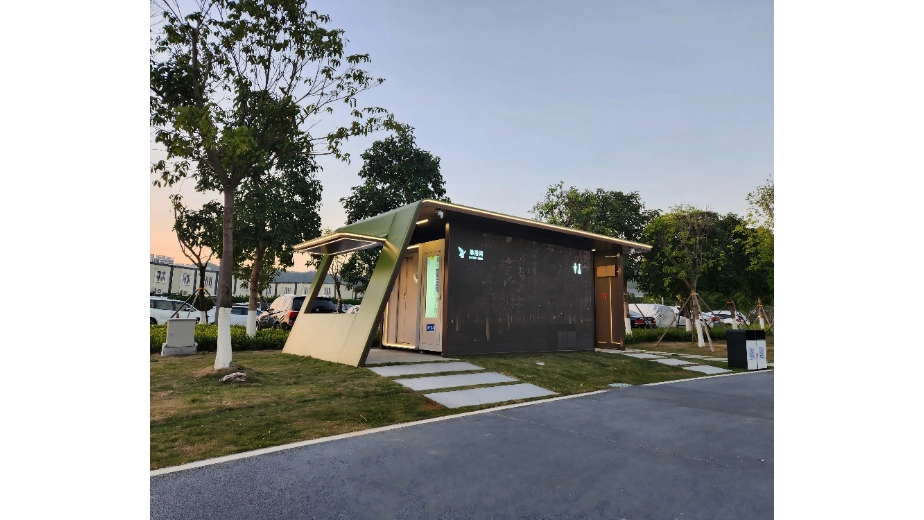
This application uses repeatable factory-built cabin sections that can be arranged into a project-specific toilet facility. Straight, back-to-back or other approved layouts can be considered according to the product system. The final solution should balance capacity, privacy, ventilation, cleaning access and the locations of water, drainage and power connections.
Problems This Solution Addresses
- Adapts compartment quantities and entrances to the actual site and user groups.
- Helps separate queues and circulation during peak periods.
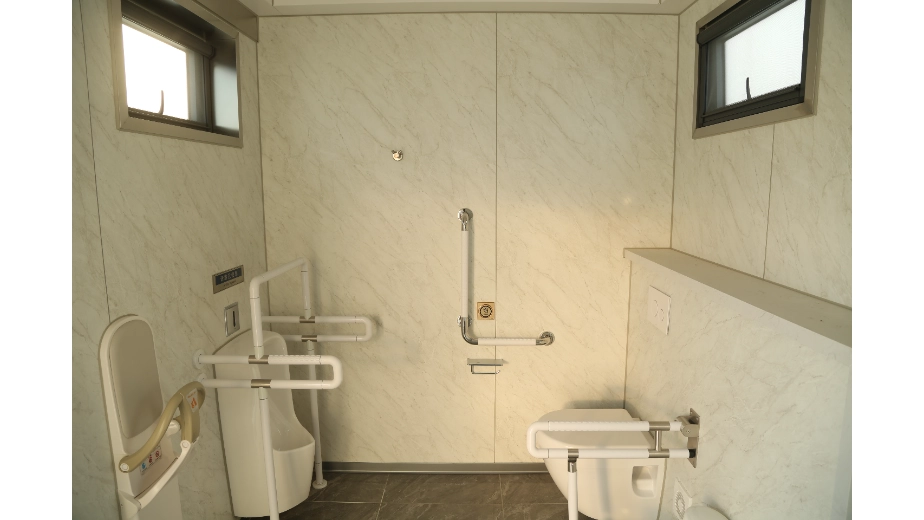
- Allows standard, accessible, family, urinal, seated or squat-toilet zones to be considered.
- Keeps repeated cabin construction consistent while permitting an approved overall arrangement.
- Coordinates future servicing through planned utility routes and maintenance access.
How the Solution Is Planned
Provide the site plan, expected users and peak periods, required fixture schedule, user zoning, accessible-route information, utility connection points, delivery constraints and preferred external treatment. If future expansion is required, identify it during the layout stage.
The approved drawings must confirm the module arrangement, dimensions, entrances, fixtures, partitions, ventilation, utilities, base, lifting method and installation sequence.

Related Public Toilet Solutions
Learn More